

A Complete Remodel, Managed as One Project
When a house needs more than one room updated, a whole-home remodel is usually faster and more cost-effective than a series of separate jobs. Walls come down, systems are brought up to date, and the whole house gets a consistent design.
We plan the layout in 3D, handle structural changes and permits, and coordinate every trade from demolition to the final walkthrough.
What We Handle
From the studs out.
- Open-concept layout redesigns
- Wall removal and structural beams
- 3D design and interior design
- Permits and inspections
- Complete rewires and panel upgrades
- Repiping and sewer line work
- New HVAC and mini-splits
- Kitchens and bathrooms
- Flooring, tile and paint
- Built-ins and custom cabinetry
- Windows, doors and stucco
- Smart home upgrades
Why One Contractor for the Whole House
Remodeling room by room means paying for demolition, permits and setup over and over, and the house never quite matches. Doing it as one project lets us sequence the work efficiently and update the electrical, plumbing and HVAC behind the walls while they are open.
Whole-Home Remodel Photos
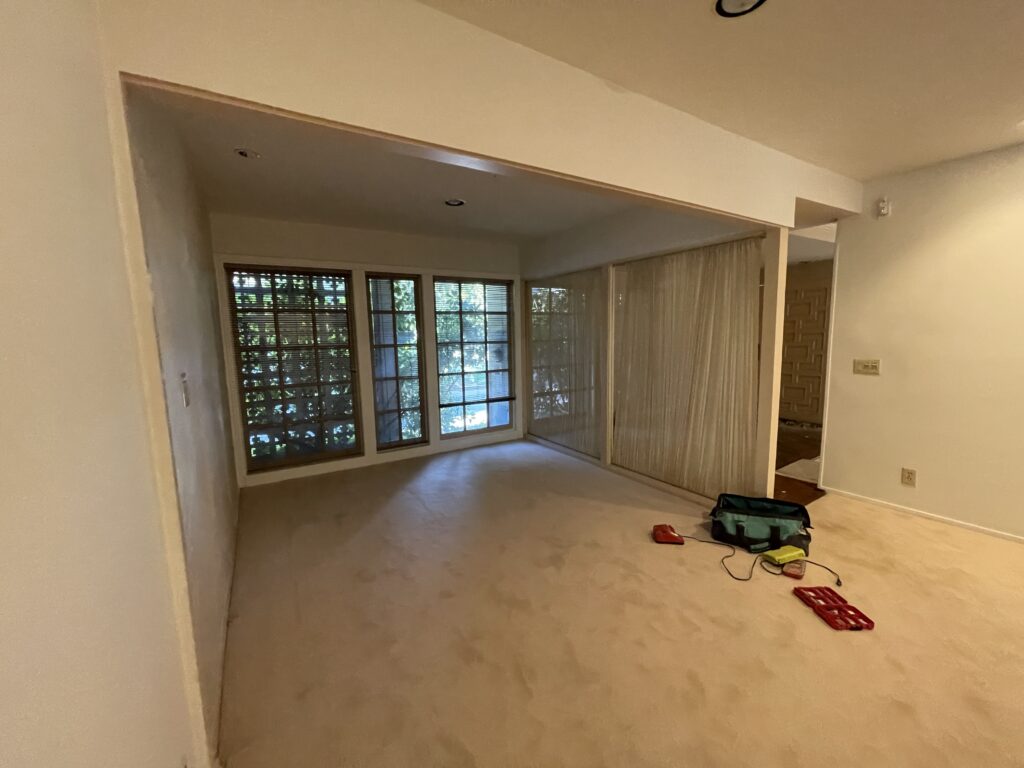
Encino: pre-demolition 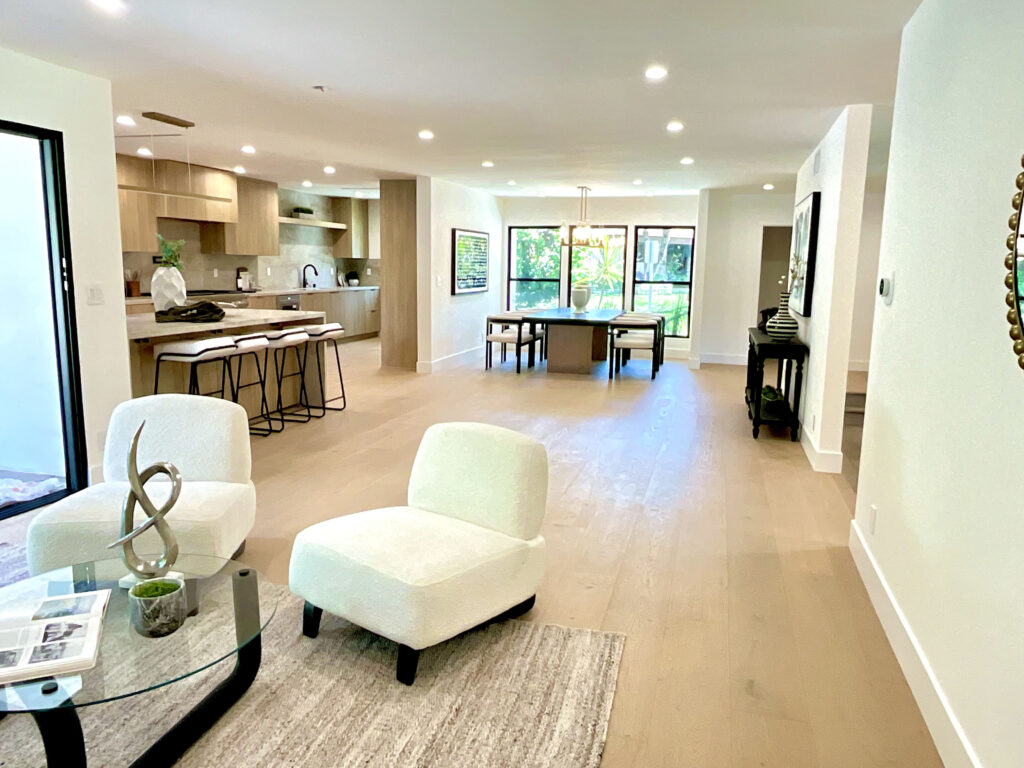
Encino: after remodel Open-concept living 
Dining and kitchen
How Your Project Works
One team from the first sketch to final inspection, so you are never coordinating designers, engineers and trades on your own.
Free Consultation
Tell us about the property and what you want to build. We visit the site, look at the existing structure, and talk through scope, budget and timing.
Design & Engineering
Architectural plans, structural engineering, interior design and 3D renderings, or we build from the plans you already have.
Permits & Approvals
We prepare and track the permit package and handle surveys, meter spotting, sewer clearance and city corrections.
Construction
Our crews and licensed trades build it with one point of contact, scheduled inspections and updates by phone, text and email.
Final Walkthrough
Final city inspection, a punch-list walkthrough with you, and a clean handover of your finished space.
Remodel Questions
Can you remove a load-bearing wall?
Usually yes, with an engineered beam and a permit. We confirm the structure, have it engineered and handle the inspection.
Should I update the electrical and plumbing too?
If the walls are already open, it is the most cost-effective time to do it. Older Los Angeles homes often benefit from a panel upgrade, rewiring or repiping, and we will tell you what we find.
Do you offer 3D design for remodels?
Yes. We can model the new layout and finishes in 3D so you can see the result before demolition begins.