
What We Build
Every service is available as full design-build, or build-only from your approved plans.

ADU Construction
Detached and attached ADUs designed, permitted and built for rental income, family or guests.
Learn more
ADU Garage Conversions
Turn an underused garage into a permitted, livable unit with its own kitchen and bath.
Learn more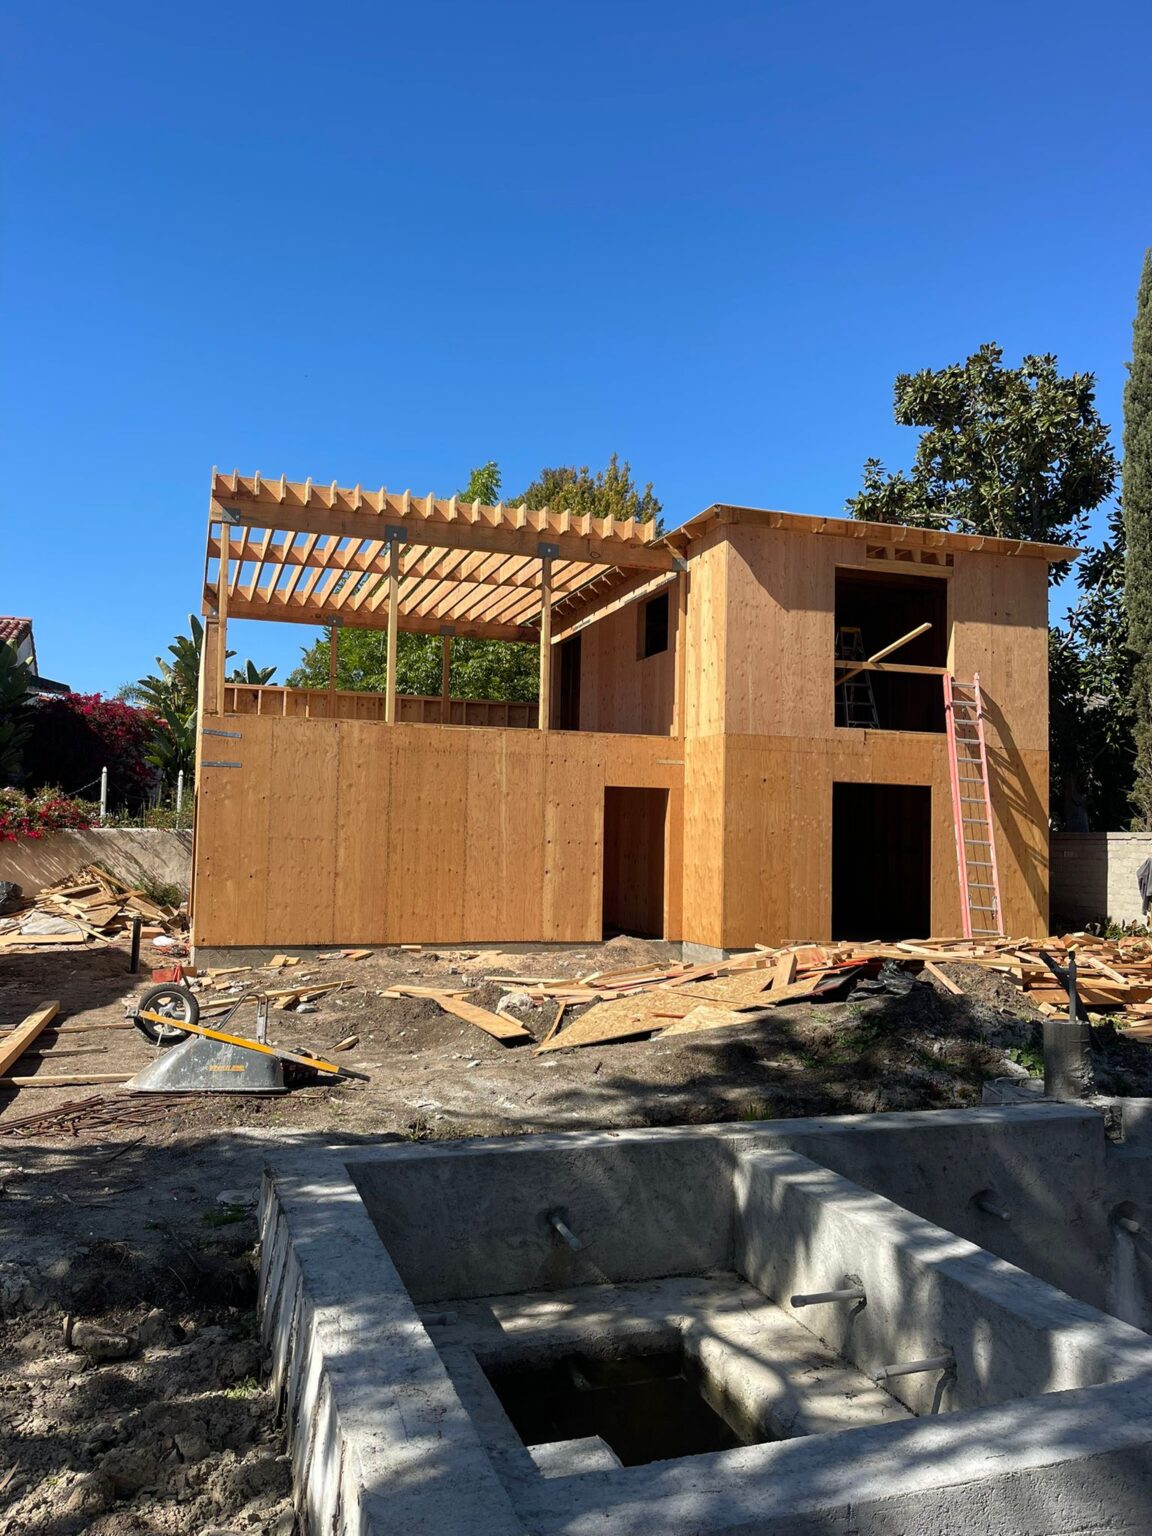
Home Additions & 2nd Stories
Add bedrooms, a primary suite or a full second story without leaving the neighborhood you love.
Learn more
Custom Home Construction
Ground-up homes from foundation to finish, including modern, energy-efficient designs.
Learn more
Whole-Home Remodels
Open-concept layouts, new systems and finishes throughout, planned and managed as one project.
Learn more
Kitchen Remodeling
Layout changes, cabinets, tile, plumbing and electrical, with 3D design before demolition.
Learn more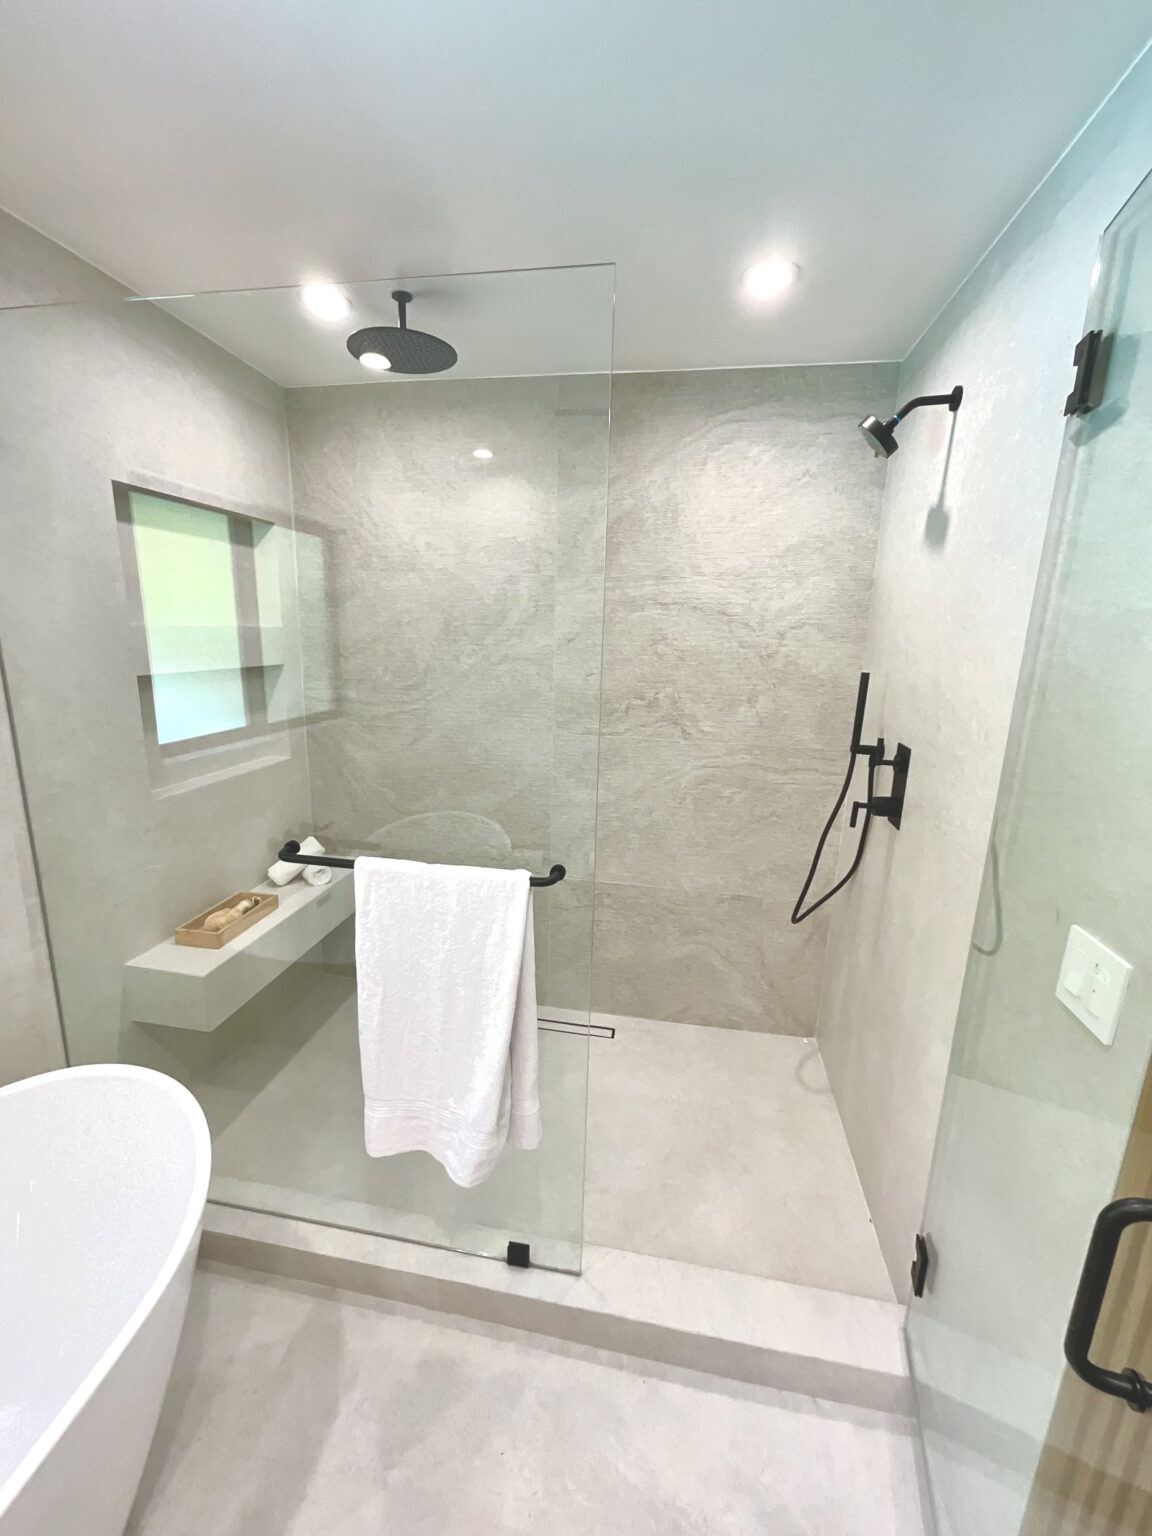
Bathroom Remodeling
Walk-in showers, steam showers, tile, vanities and fixtures for primary and guest baths.
Learn more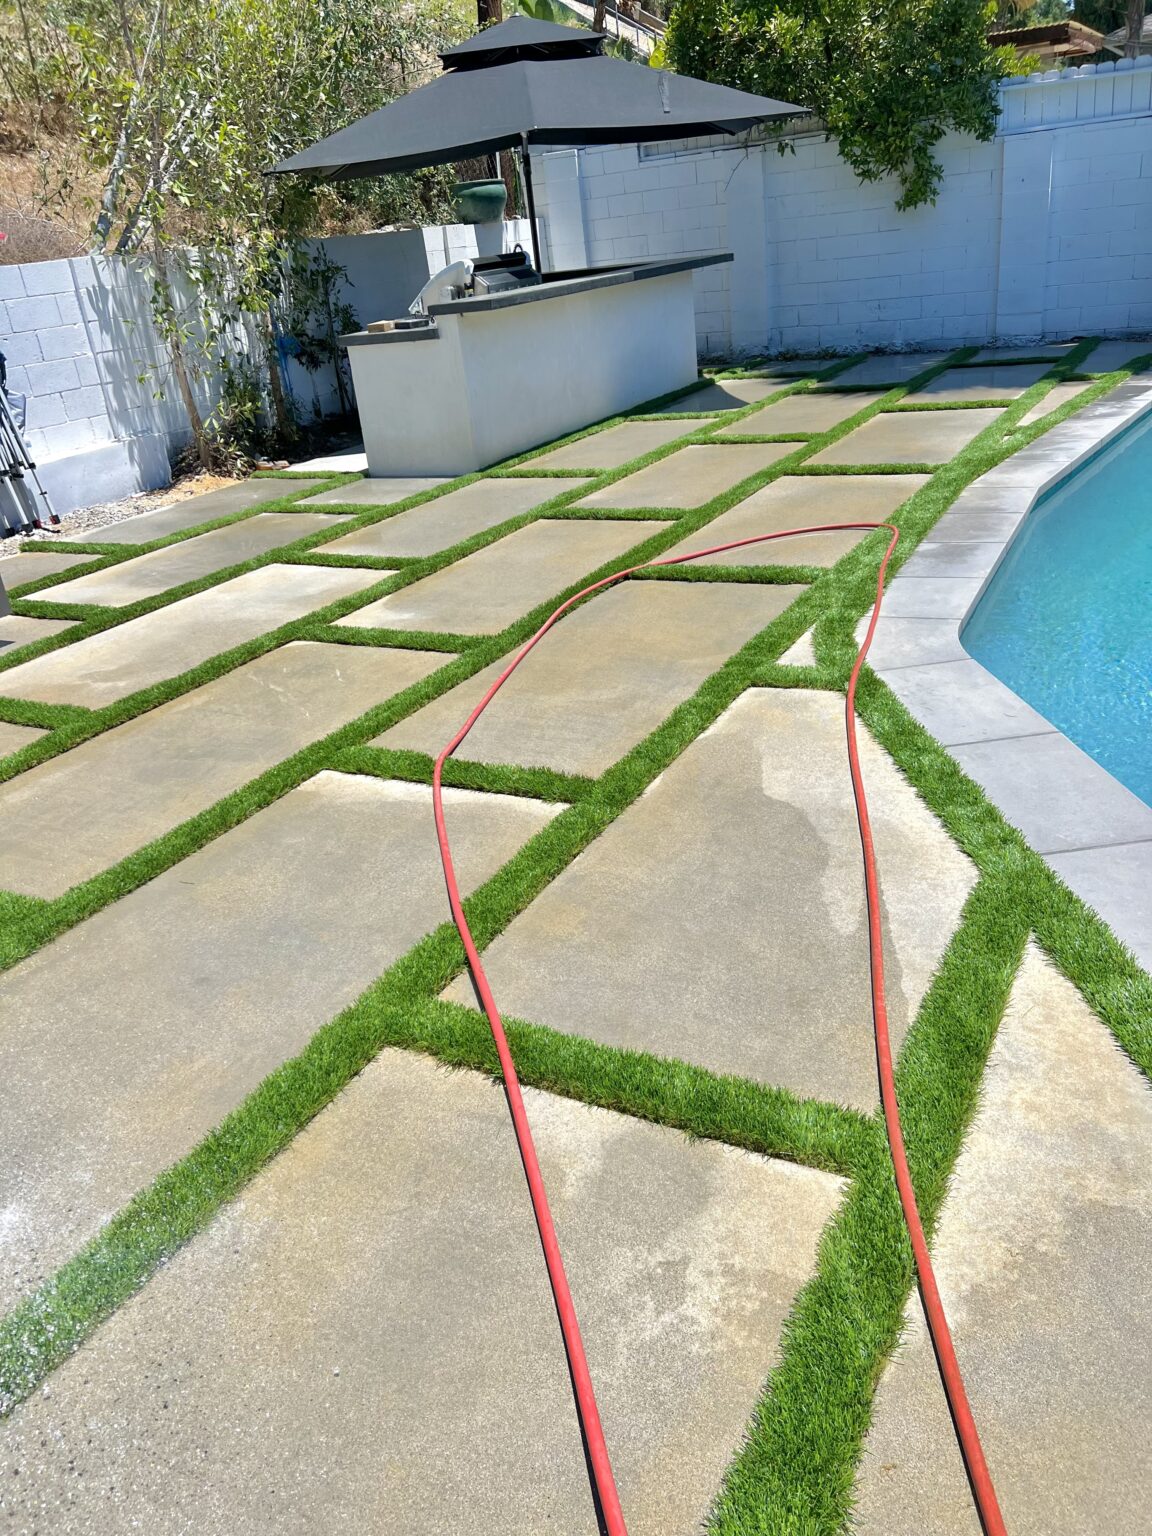
Pools & Outdoor Living
New pools and remodels, hardscape, BBQ kitchens, fire pits, patios, pergolas and fencing.
Learn moreTrades & Systems We Handle In-House
These are often part of a bigger project, and we also take them on their own.
- Roofing: tear-off, new roofs and replacements
- HVAC: new systems, replacements and ductless mini-splits
- Electrical: panel and service upgrades, full rewires, lighting and low voltage
- Plumbing: repiping, sewer lines and sewer clearance inspections, fixtures
- Exterior: stucco, paint, grading, retaining and block walls, driveways
- Fencing & ironwork: wood fences, custom gates, metal doors and stairs
- Smart home & security: smart devices and camera systems
- Design: architectural plans, engineering coordination and 3D renderings
How Your Project Works
One team from the first sketch to final inspection, so you are never coordinating designers, engineers and trades on your own.
Free Consultation
Tell us about the property and what you want to build. We visit the site, look at the existing structure, and talk through scope, budget and timing.
Design & Engineering
Architectural plans, structural engineering, interior design and 3D renderings, or we build from the plans you already have.
Permits & Approvals
We prepare and track the permit package and handle surveys, meter spotting, sewer clearance and city corrections.
Construction
Our crews and licensed trades build it with one point of contact, scheduled inspections and updates by phone, text and email.
Final Walkthrough
Final city inspection, a punch-list walkthrough with you, and a clean handover of your finished space.
Ready to Price Your Project?
Call JVP Construction or send us the basics: the property city, the type of project, whether you have plans, and when you would like to start.