
Featured Projects
Each project page has the details: location, scope and more photos.
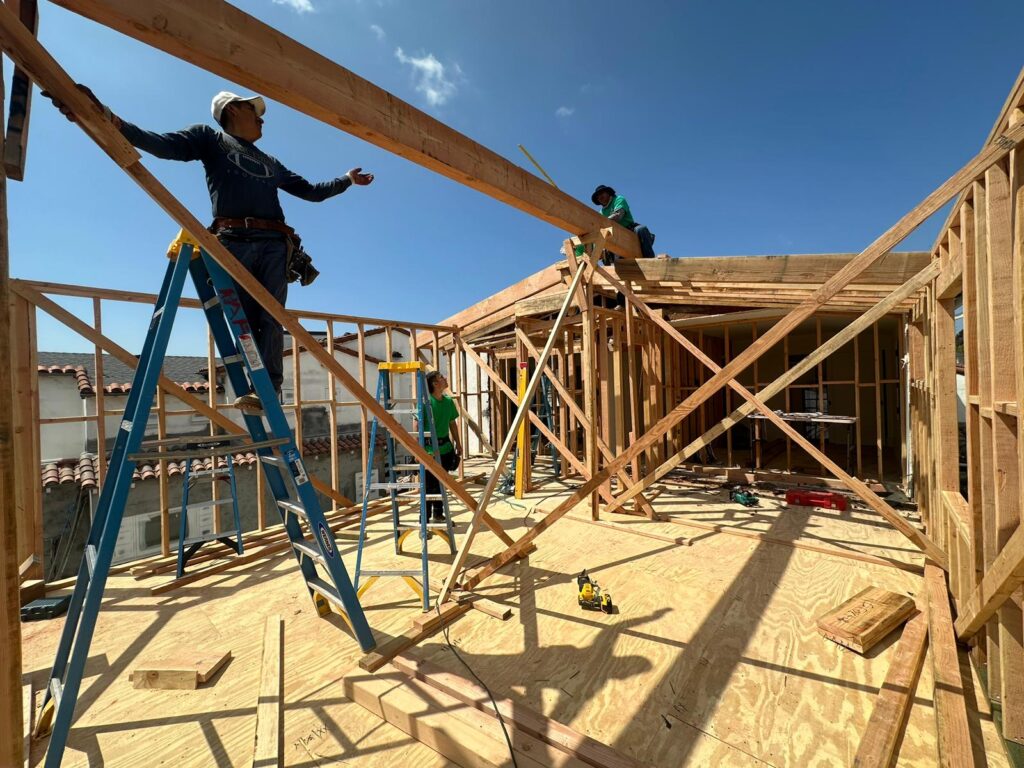
Second-Story Addition in Westwood
A luxury second-story addition that added living space without giving up the yard.
Learn more
New ADU in Hancock Park
Ground-up ADU construction on a Hancock Park lot, finished alongside the pool and lawn.
Learn more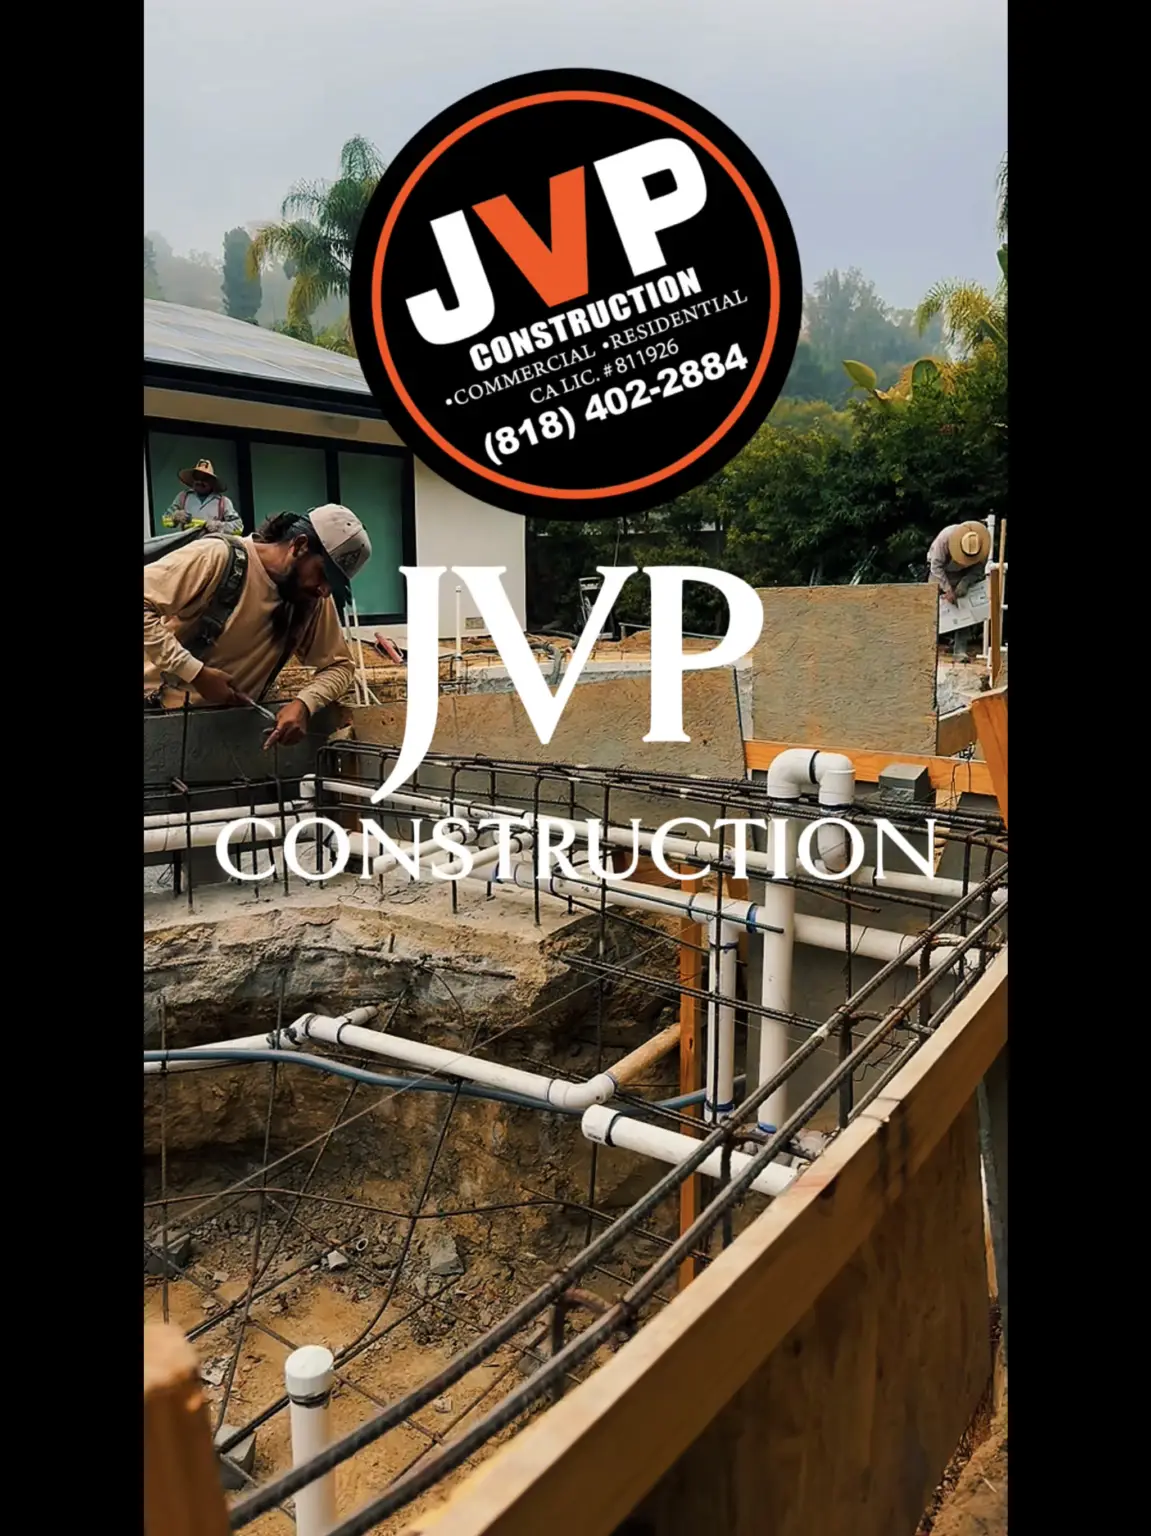
Pool & Backyard in Brentwood
A full pool and backyard renovation with new hardscape and outdoor living space.
Learn more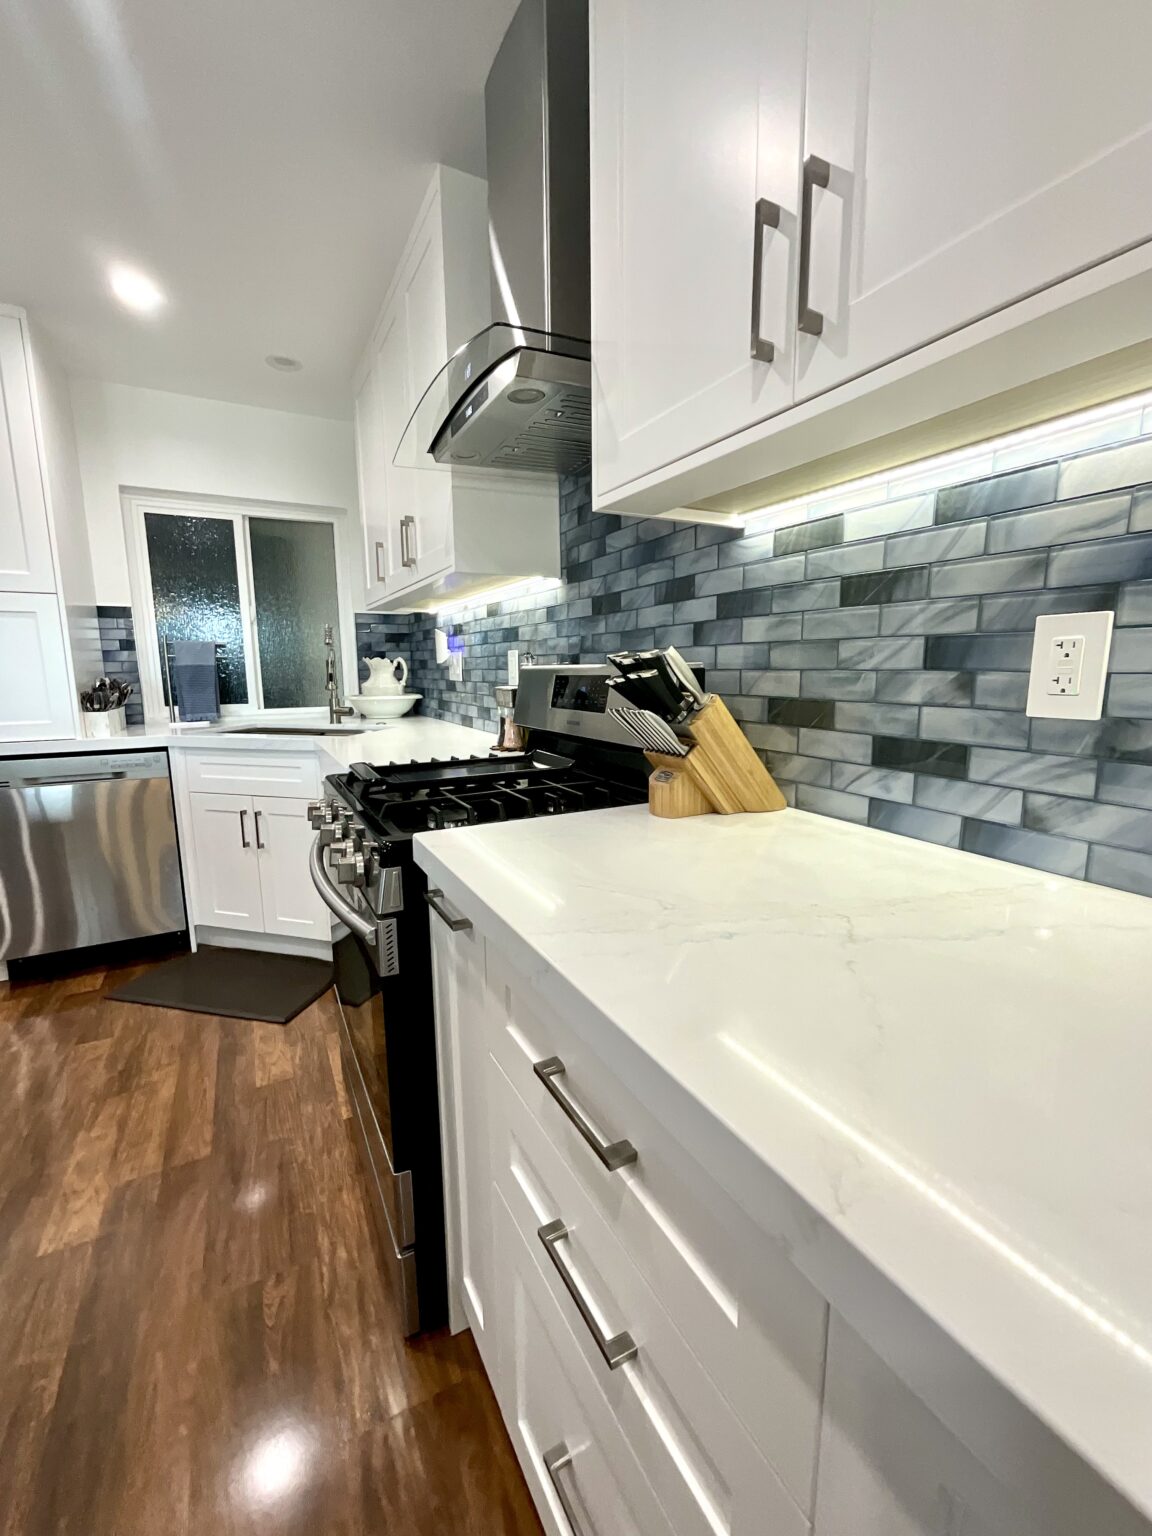
Kitchen Remodel in Signal Hill
Complete kitchen demolition and remodel, planned first in 3D so every detail was approved before work began.
Learn more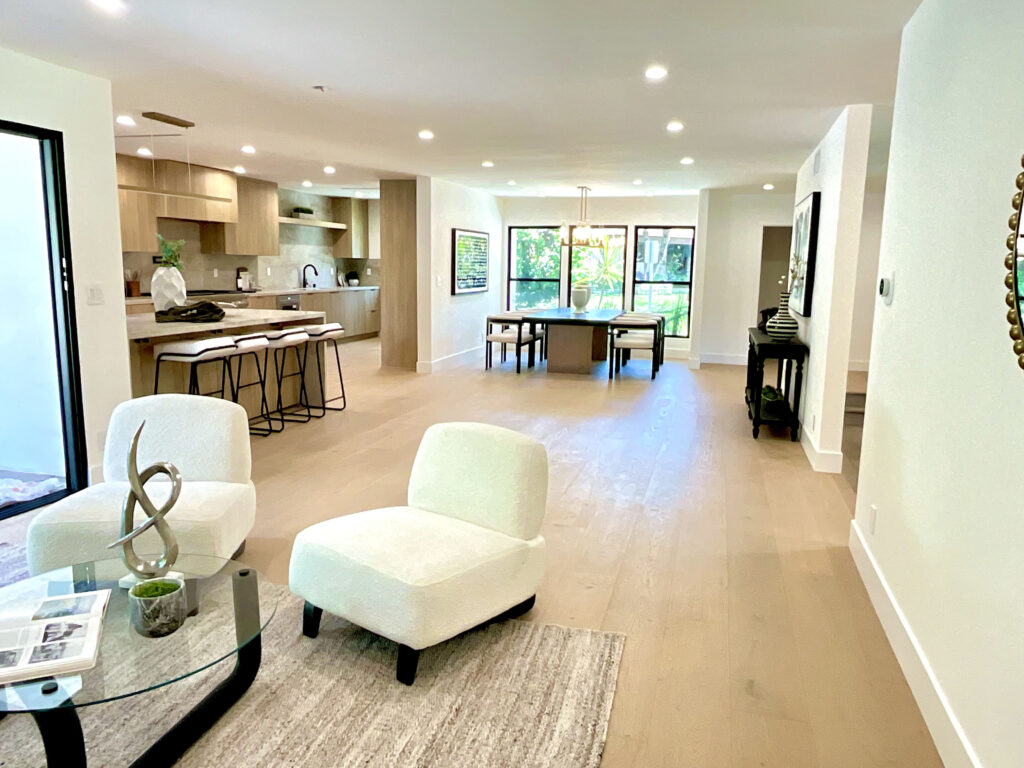
Complete Home Remodel in Encino
A whole-home remodel taken from pre-demolition to a bright, open finished interior.
Learn moreProject Videos
Every video from our gallery in one slideshow. Use the arrows or swipe, then press play.
Before & After
A complete home remodel in Encino and an ADU garage conversion.
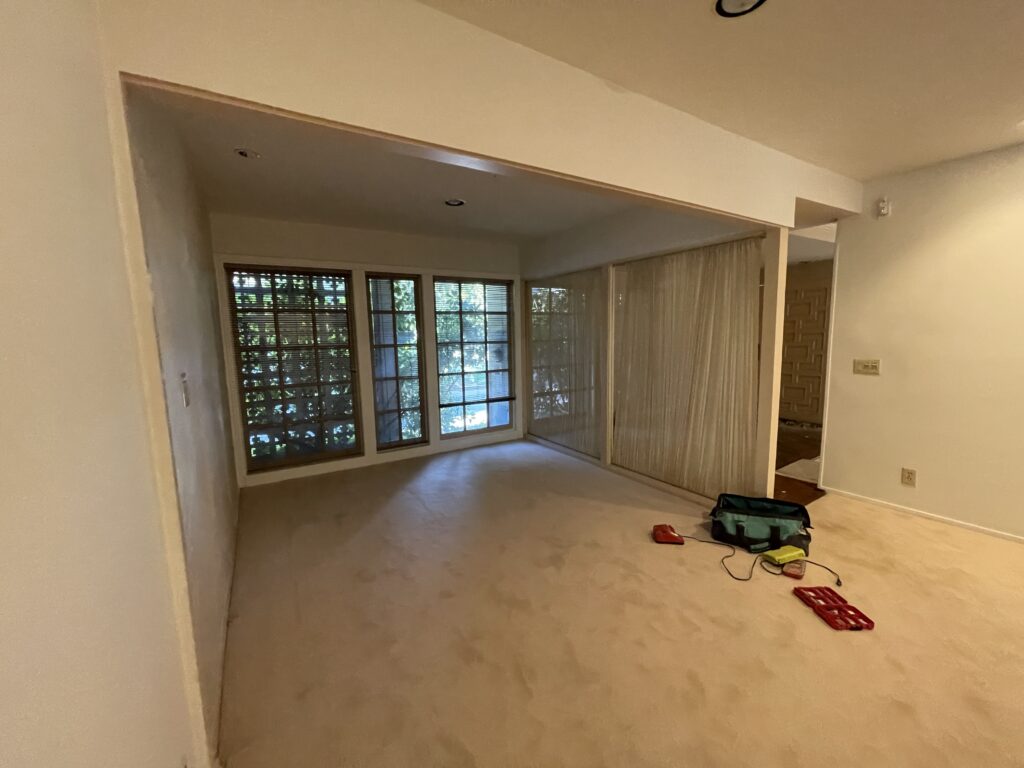
Before: pre-demolition
After: complete home remodel

 BeforeAfter
ADU garage conversion: drag to compare.
Project Photos
Tap any photo to view it larger. Filter by project type.
Second-story addition, Westwood 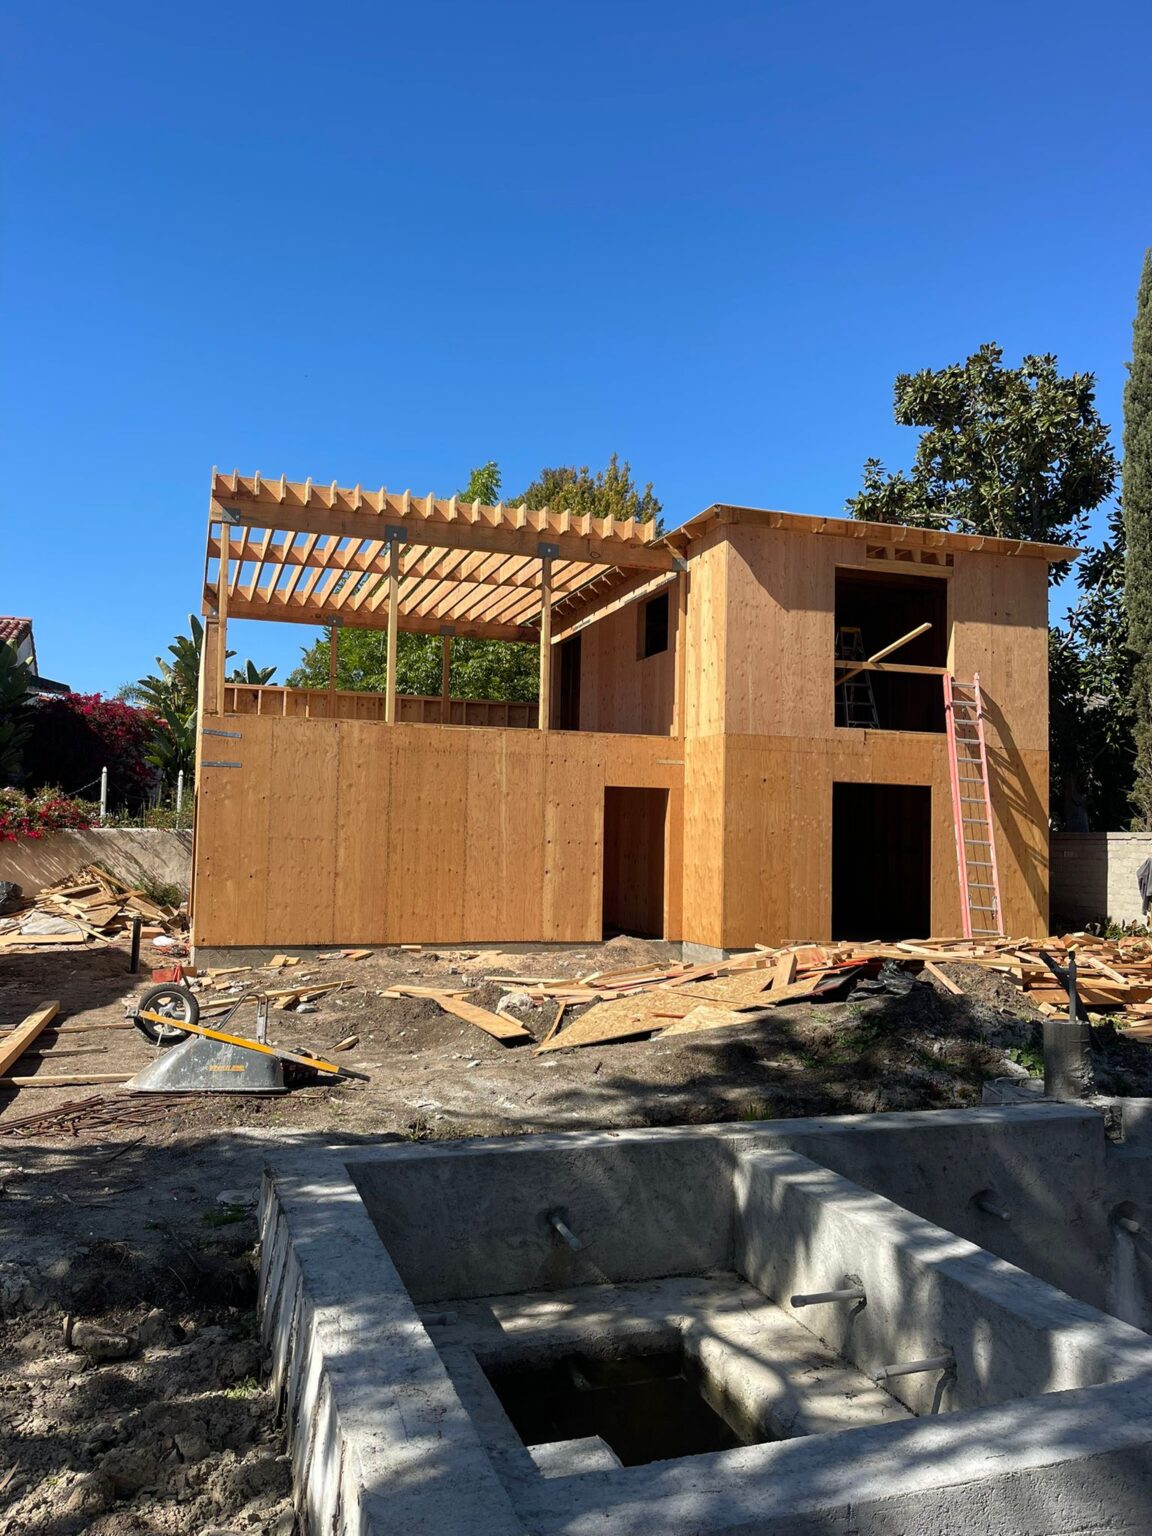
Second-story addition in progress 
Two-story framing and sheathing New ADU construction, Hancock Park 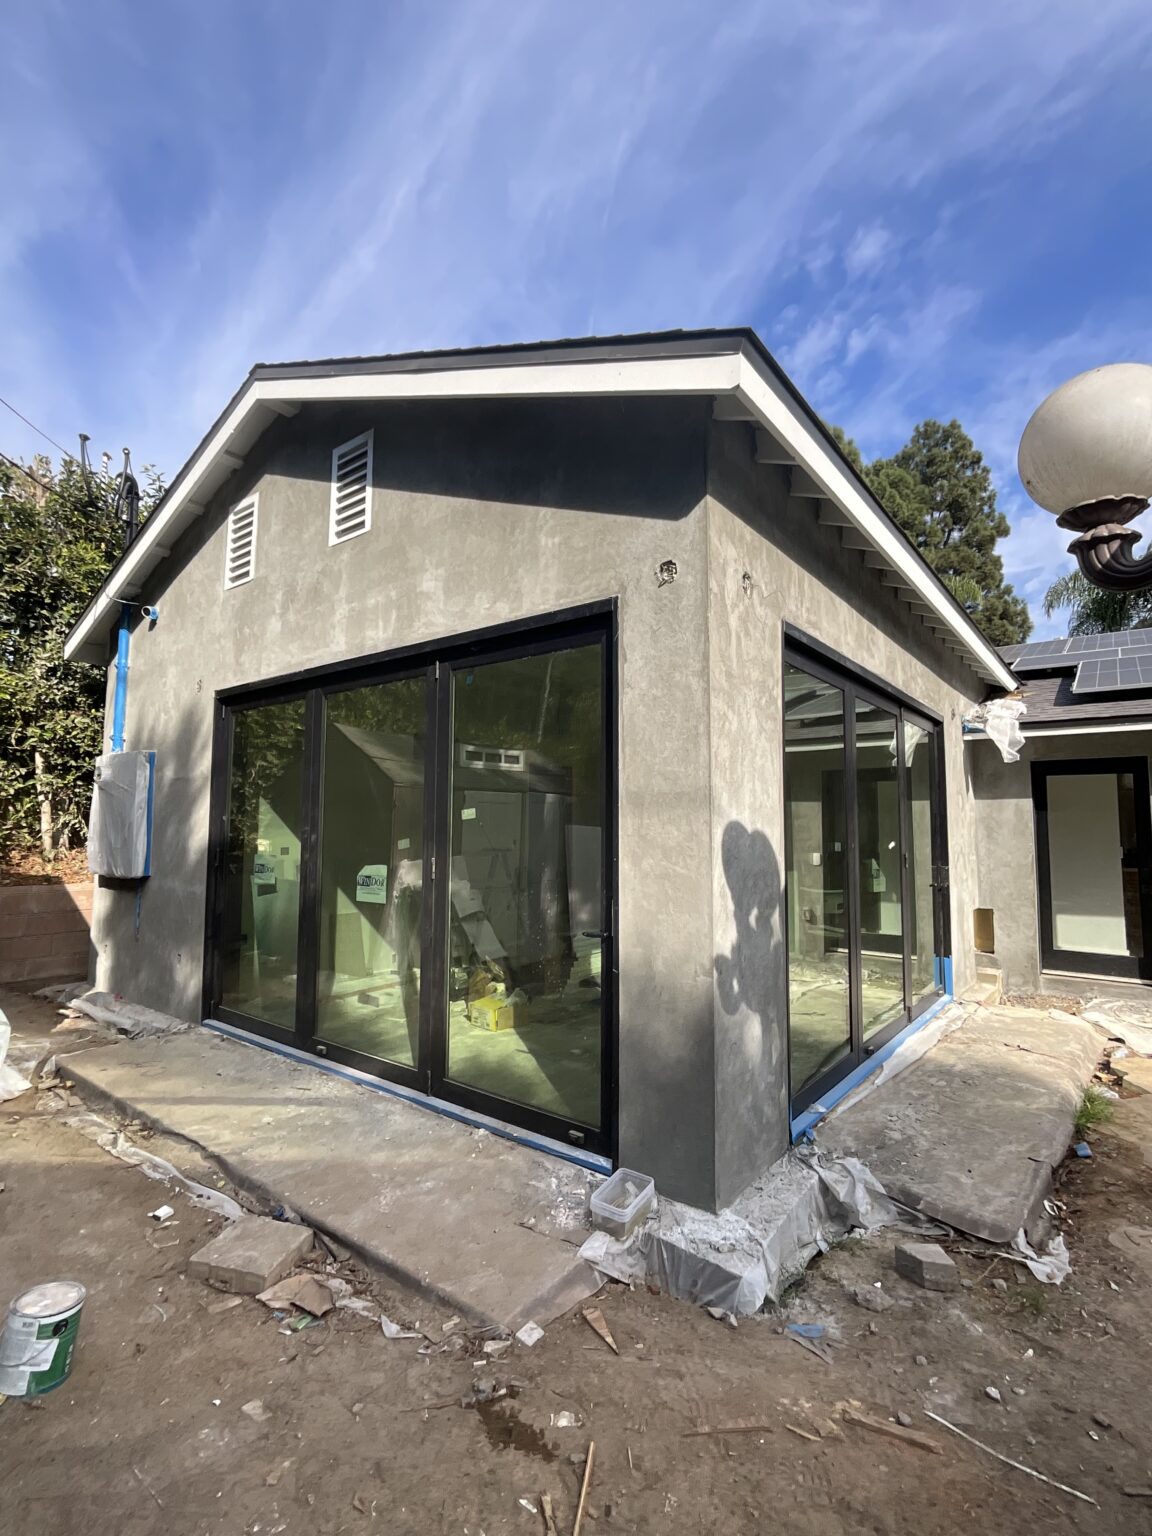
Modern ADU exterior 
New backyard ADU, aerial view Garage conversion: before Garage conversion: after 
Garage conversion: finished interior 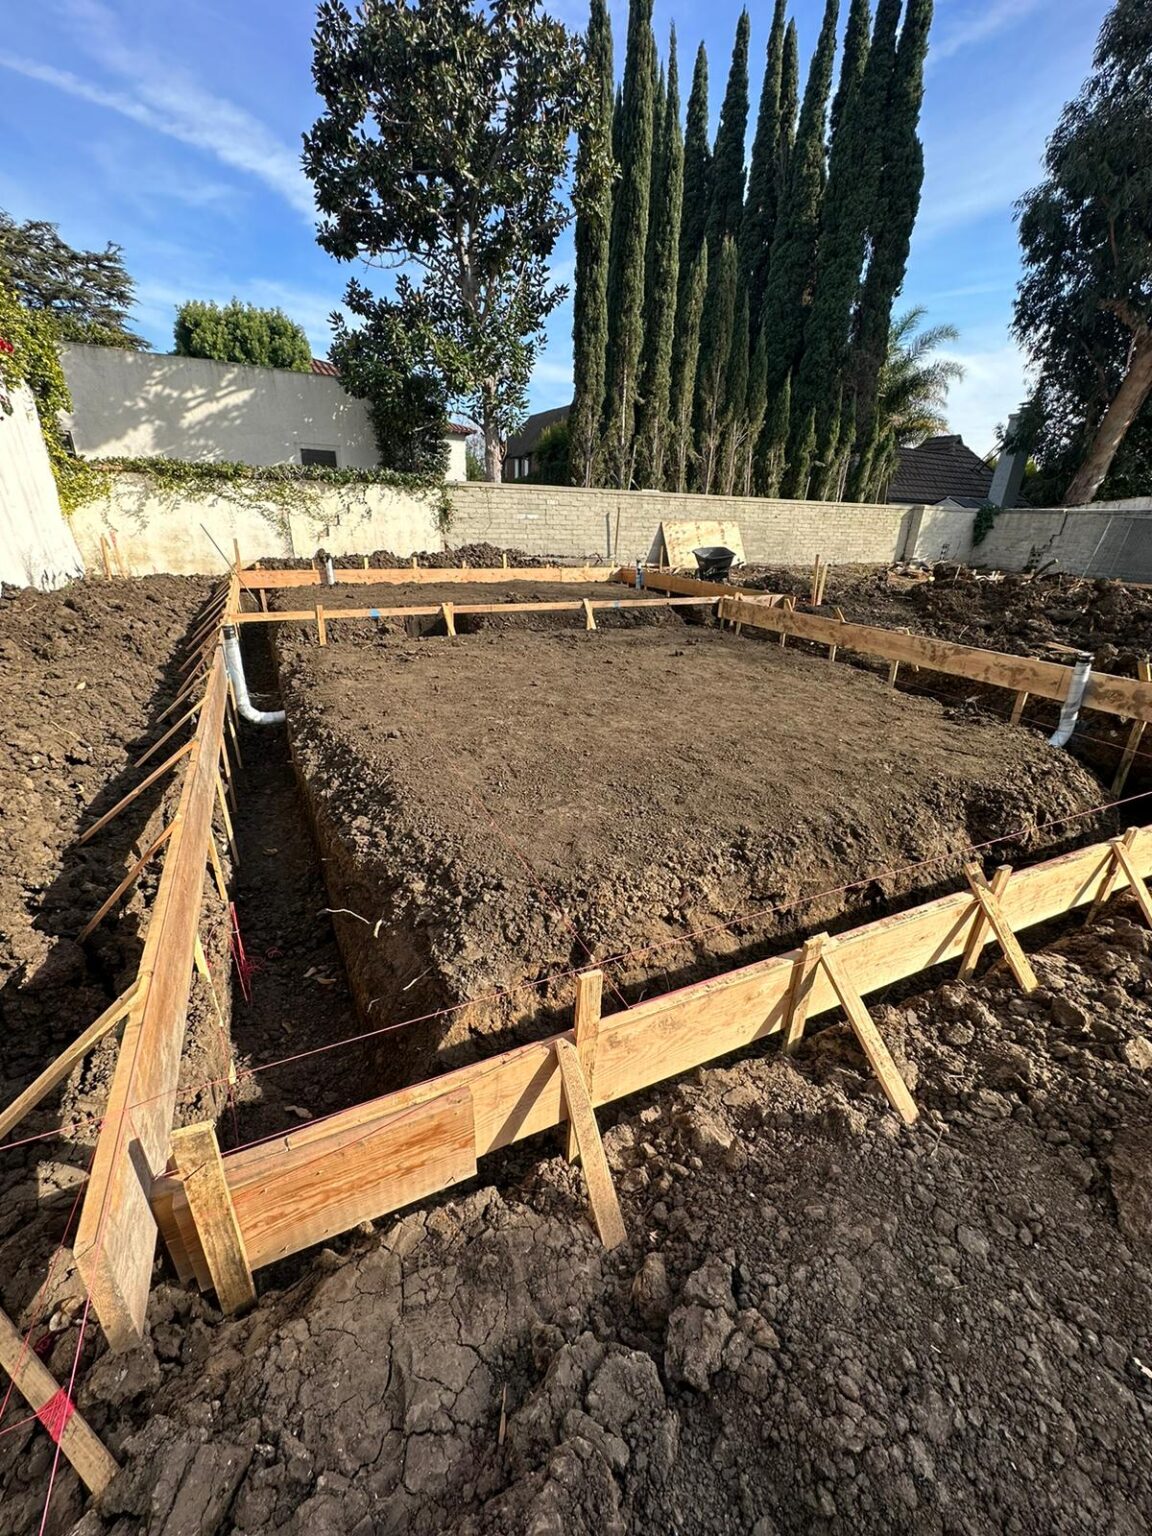
Foundation forms 
Excavation and foundation work 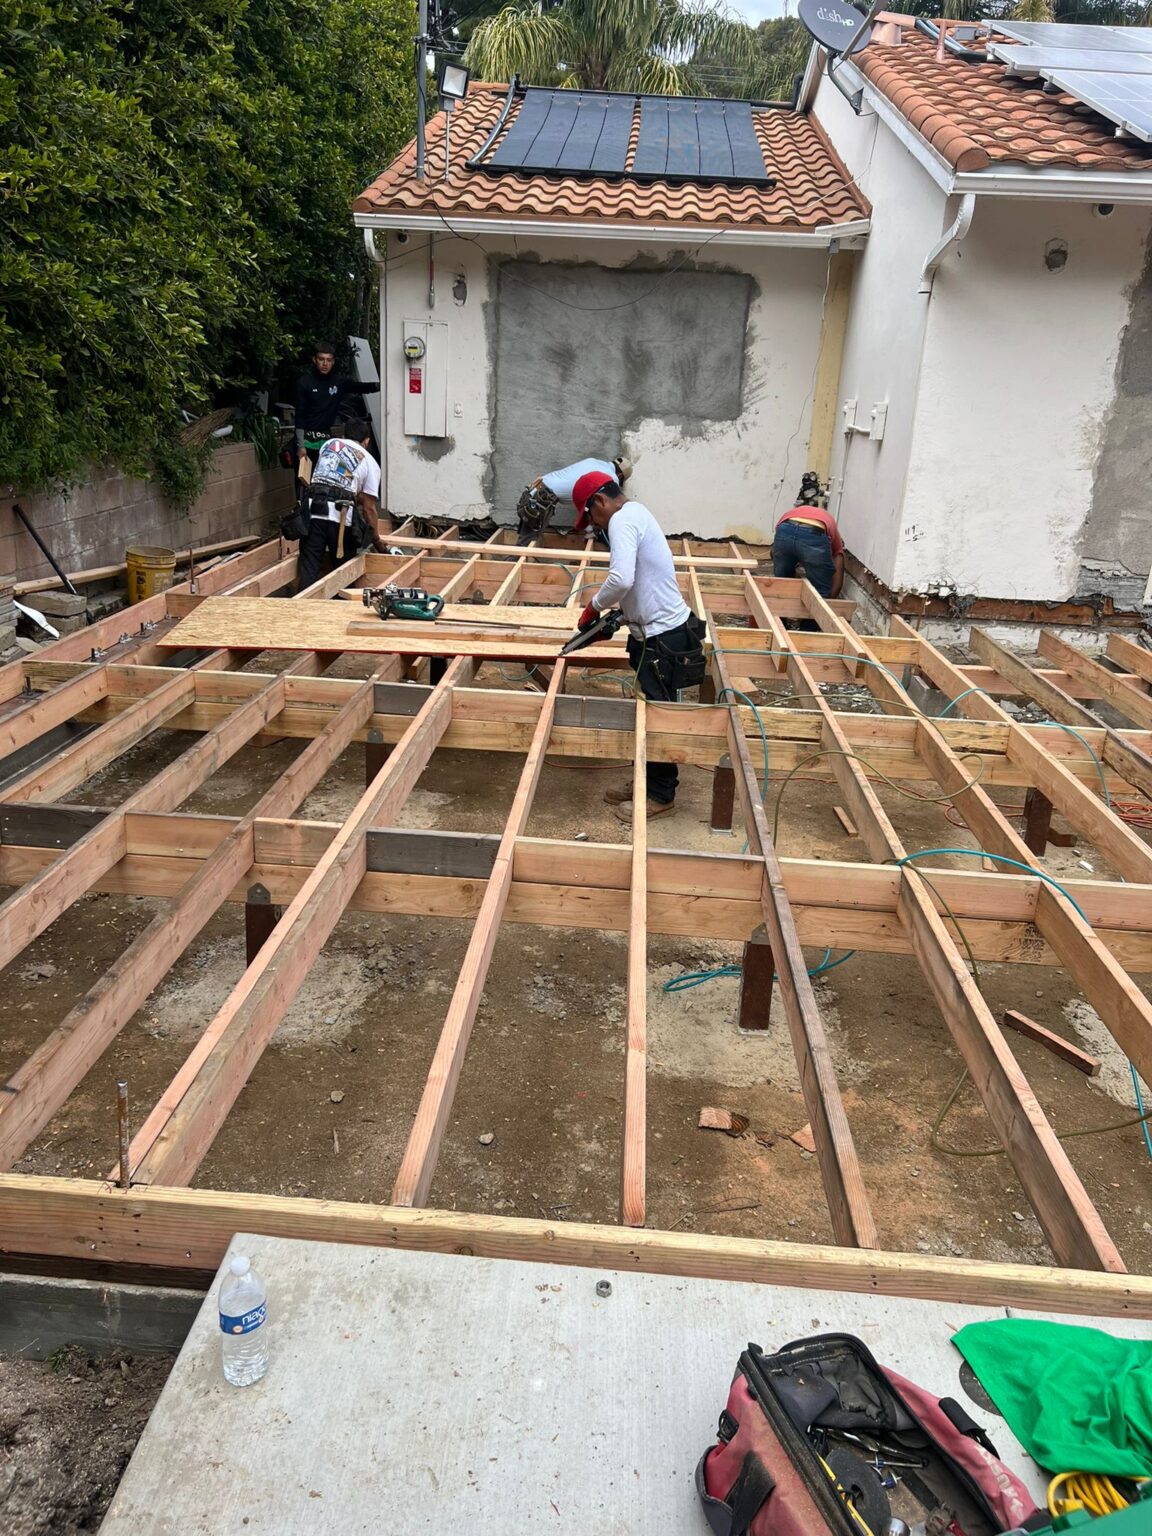
Floor framing 
Ceiling framing and insulation 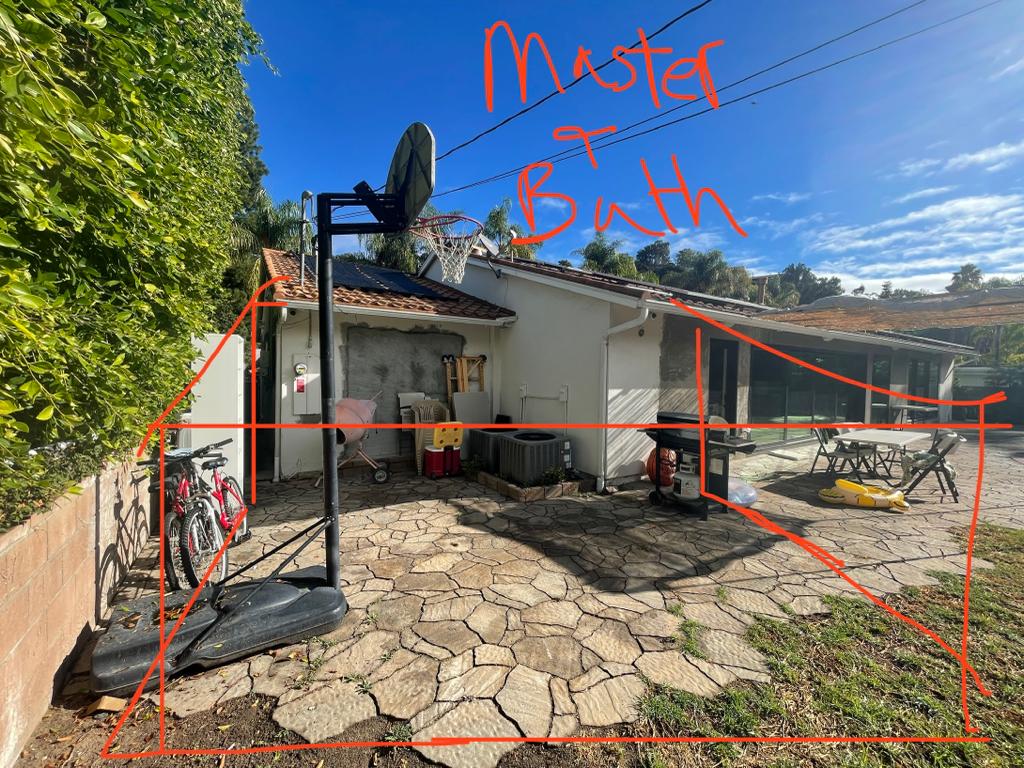
Backyard construction 
JVP jobsite 
Open-concept living and dining 
Dining area opened to the kitchen 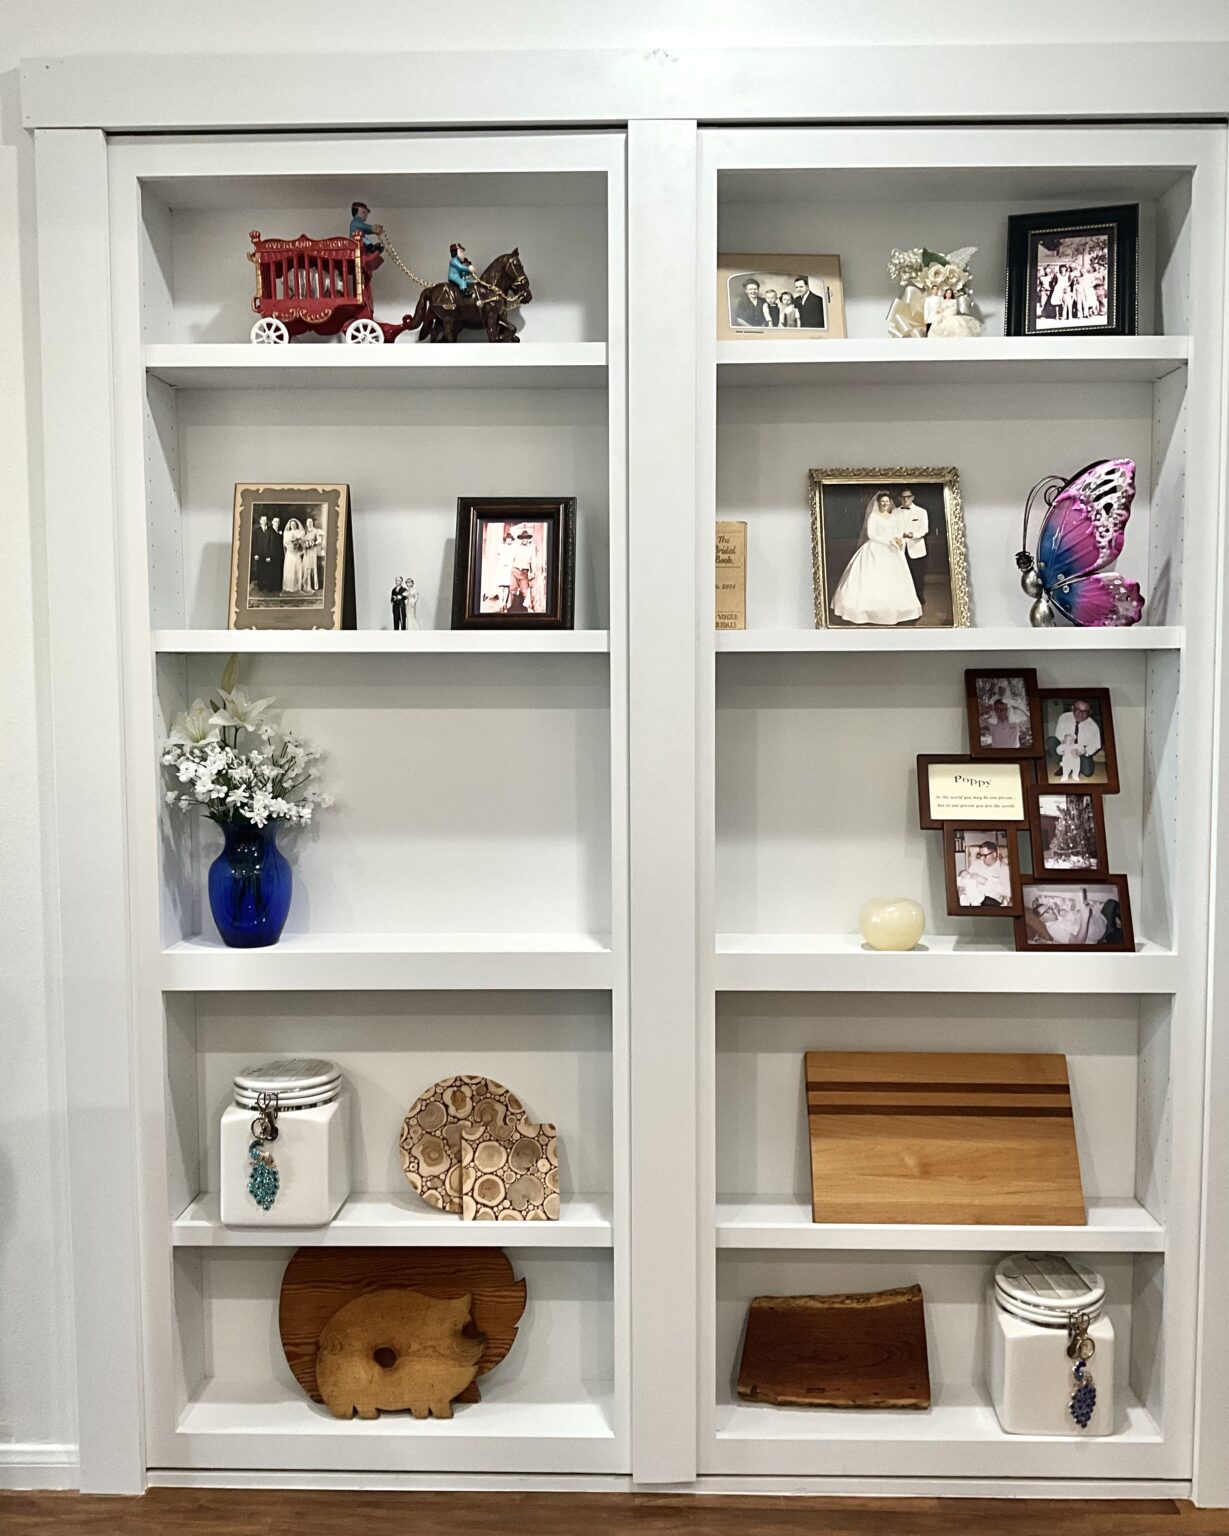
Custom built-in shelving 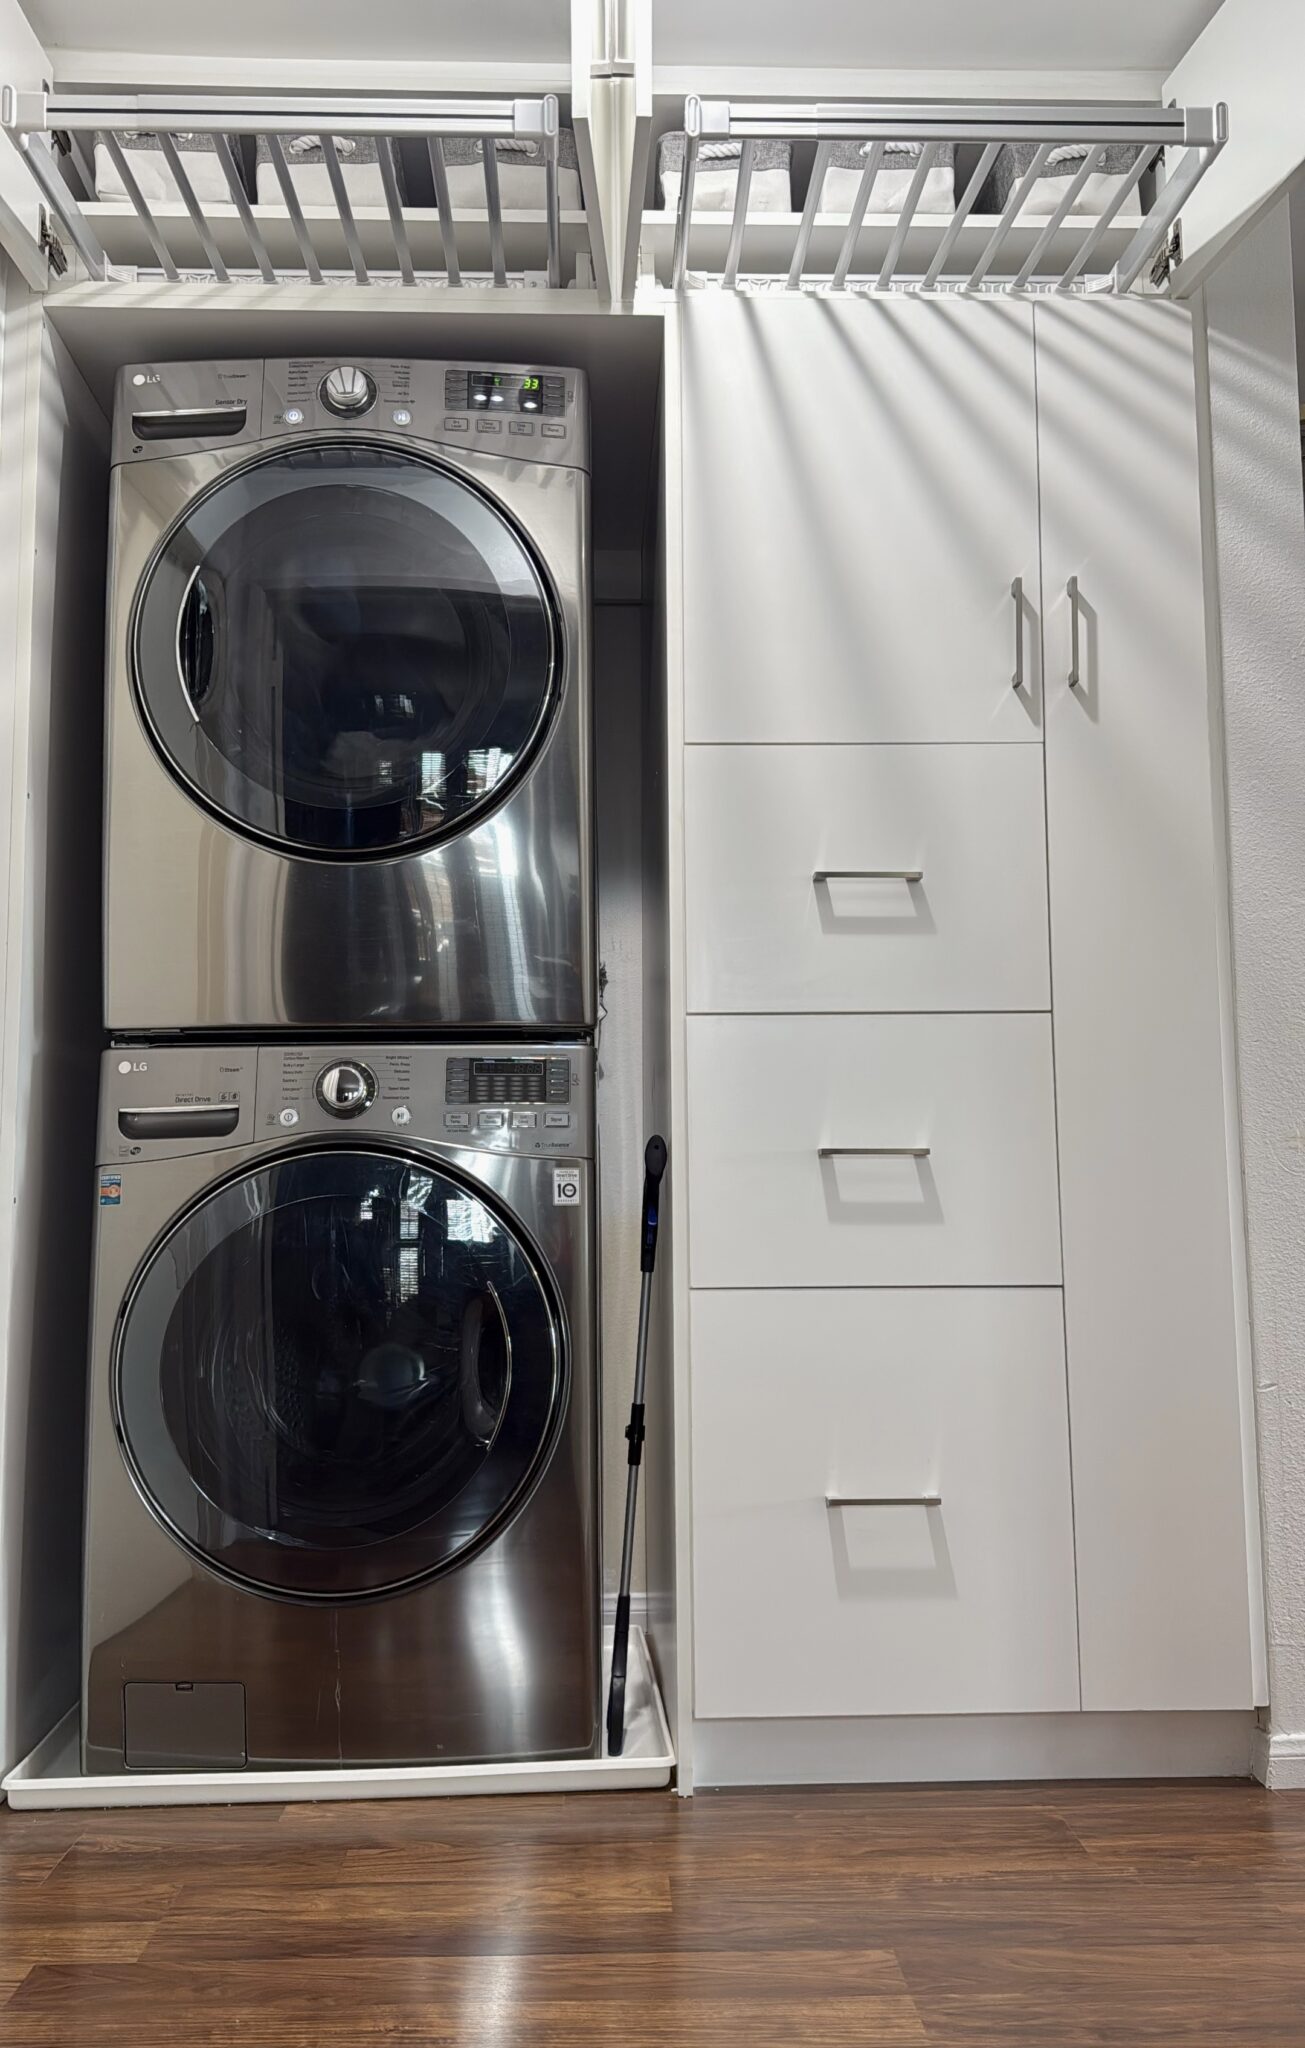
Laundry with custom cabinetry Kitchen remodel, Signal Hill 
Kitchen with blue tile backsplash 
Kitchen sink and backsplash detail 
Glass shower with black fixtures 
Blue tile shower with niche 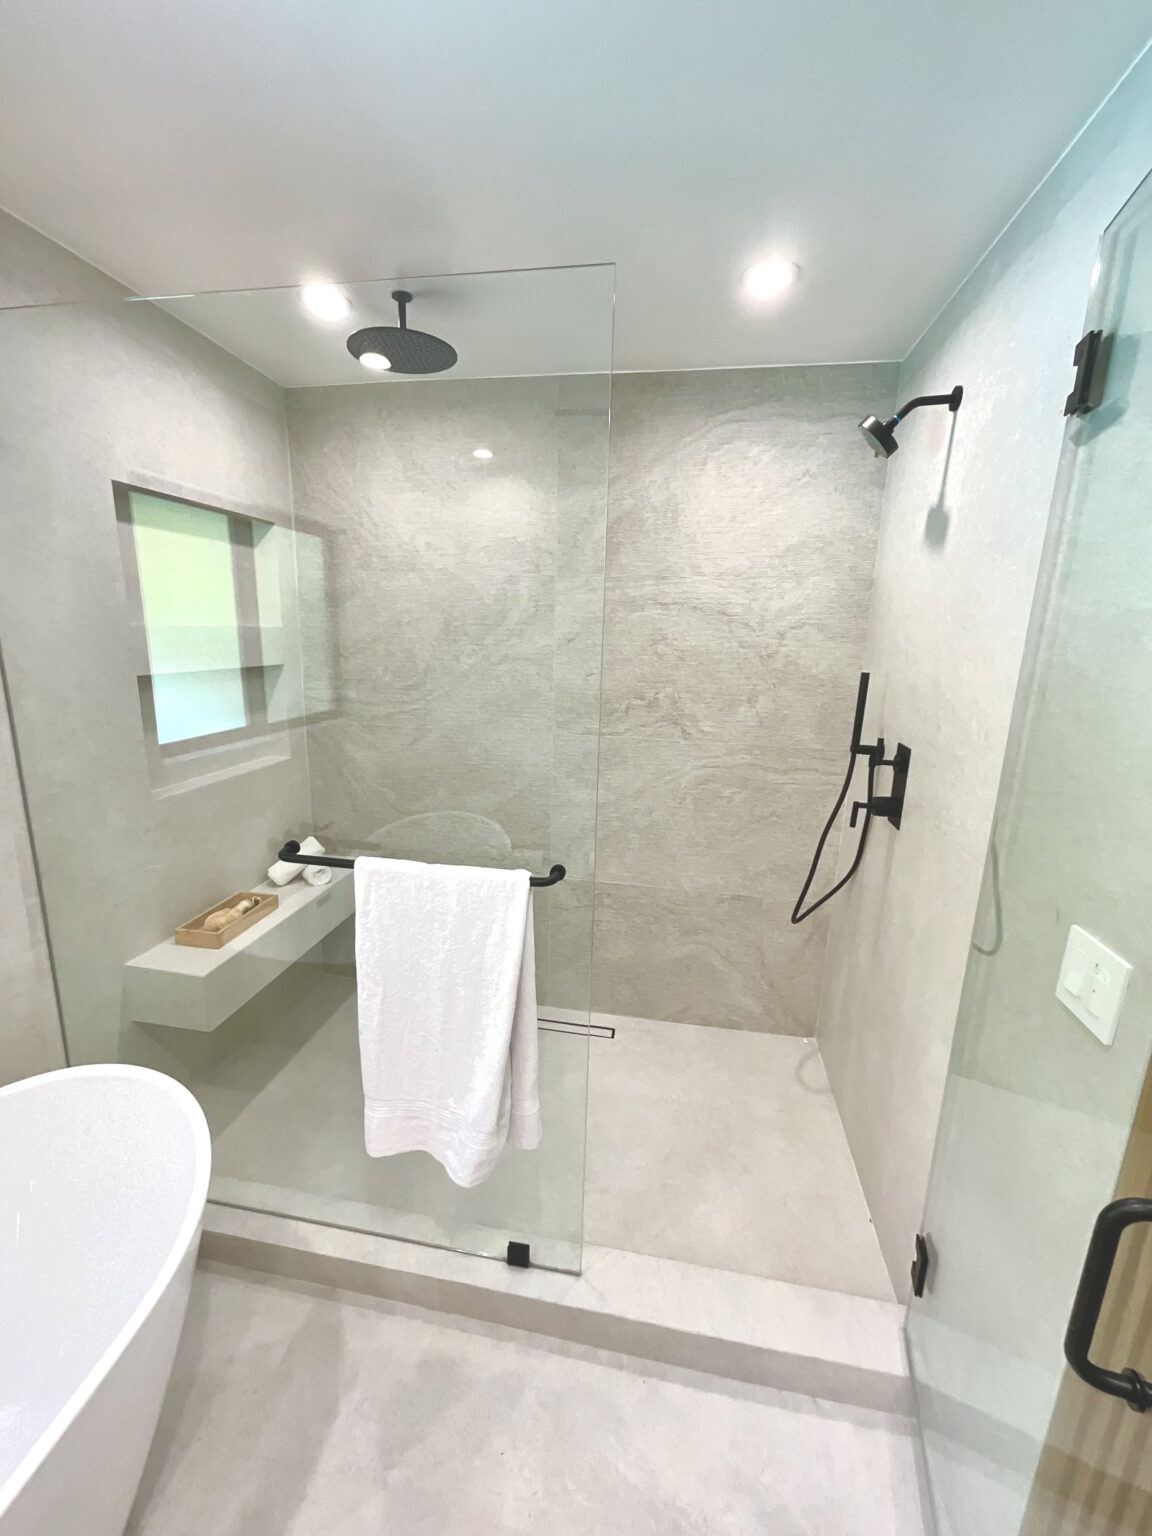
Walk-in shower 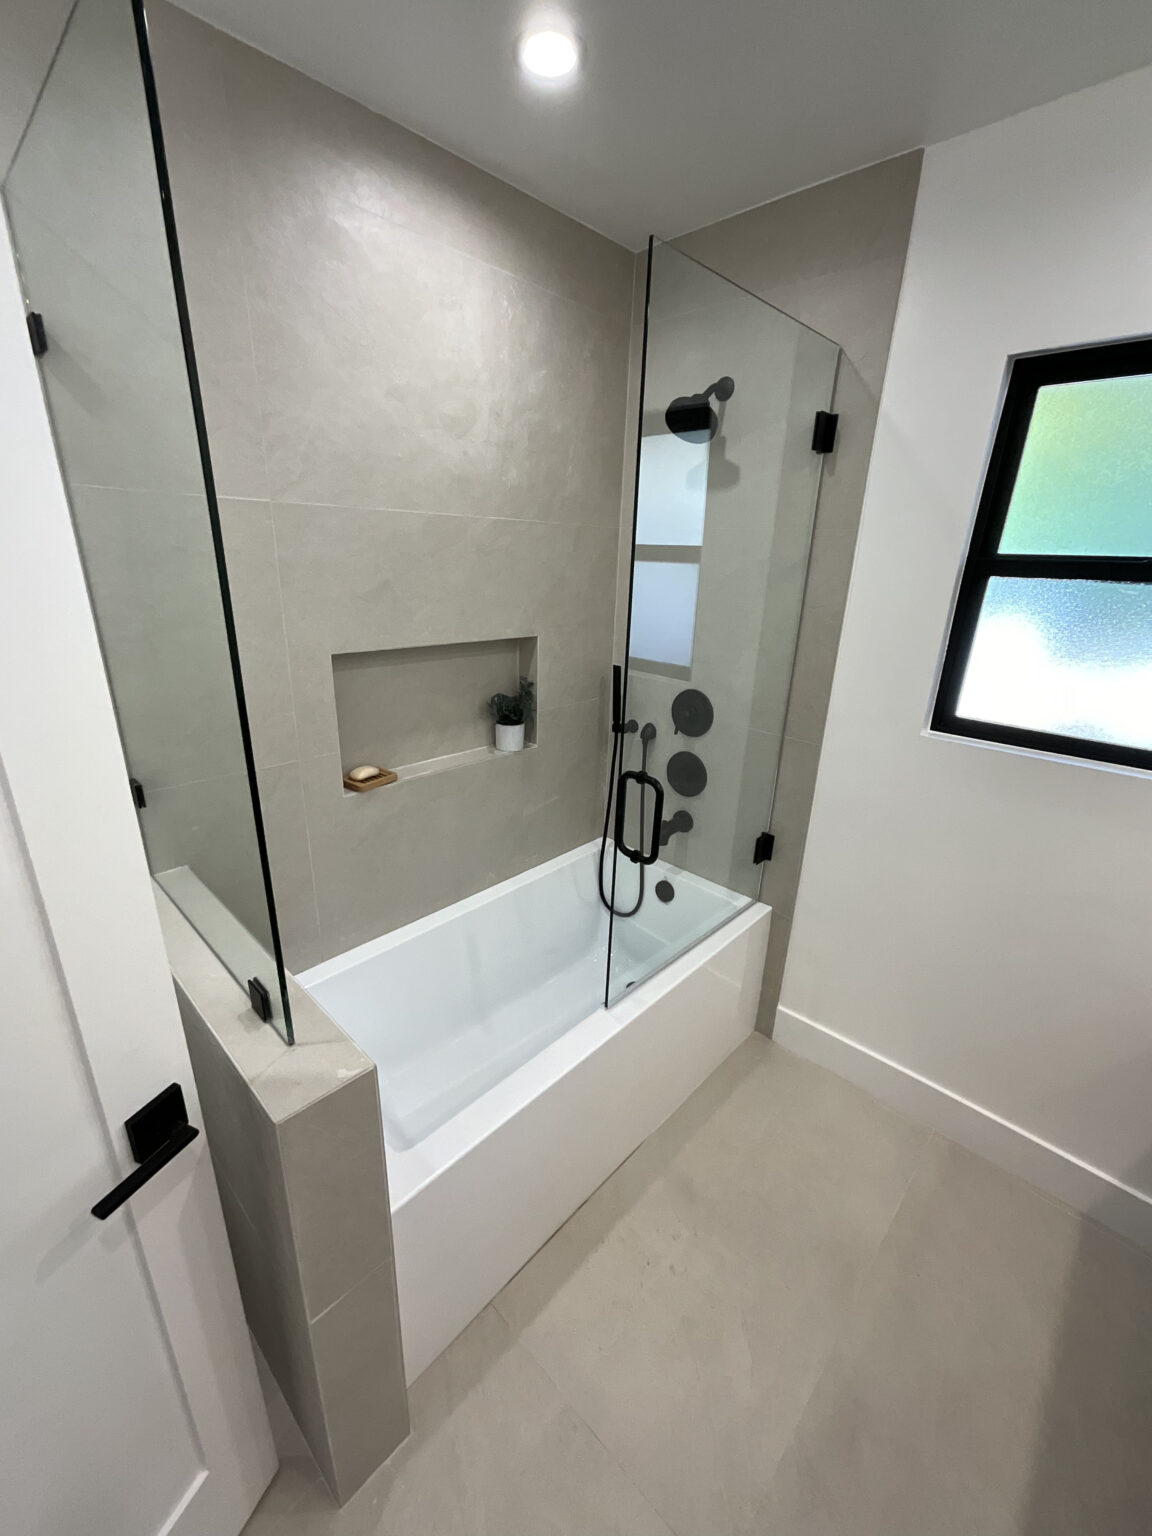
Tub and shower remodel 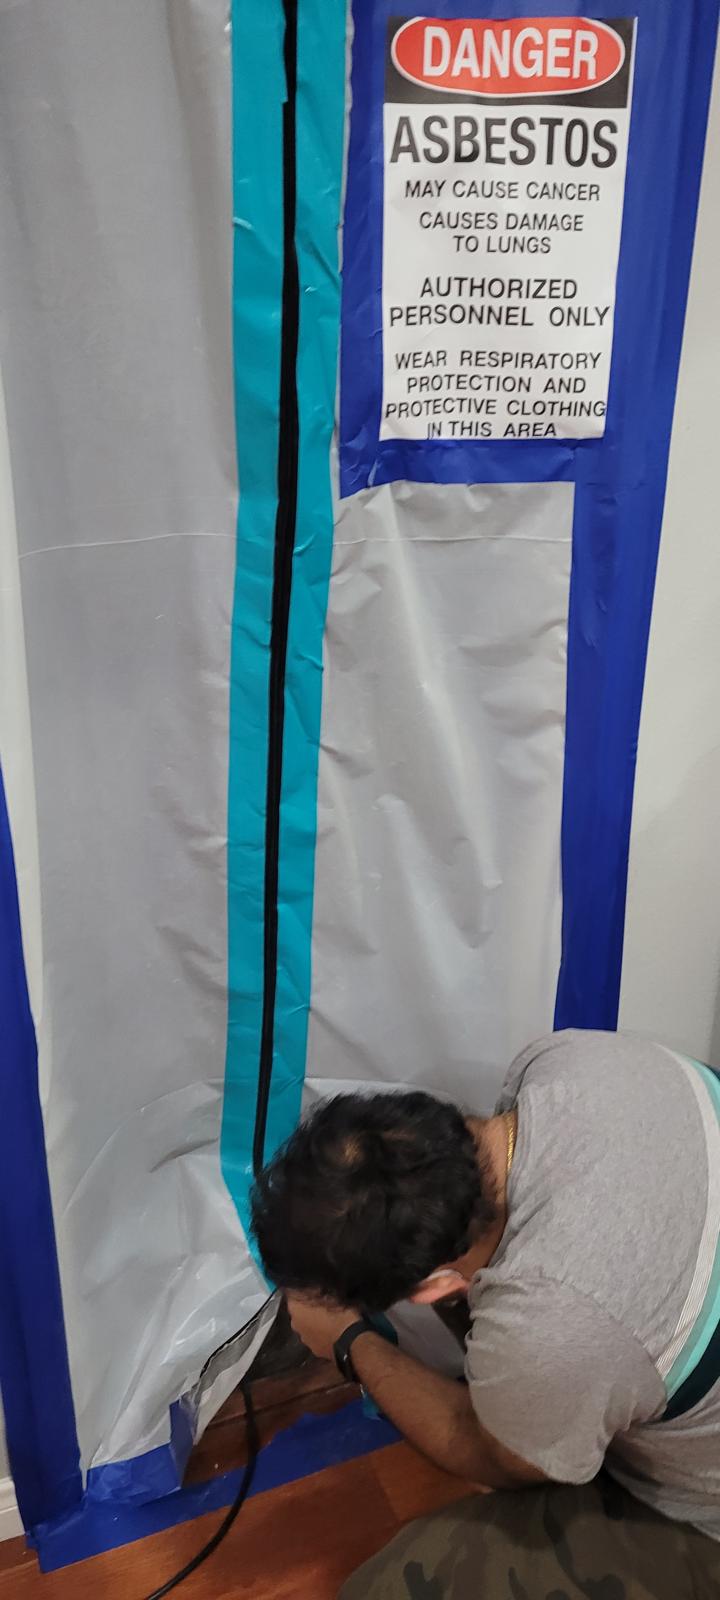
Bathroom remodel in progress 
3D design: modern home and pool 
3D design: kitchen island 
3D design: kitchen layout 
3D design: open kitchen 
3D design: cabinetry 
3D design: patterned tile floor 
Cabinet elevation drawings 
Cabinet layout plan 
Floor plan 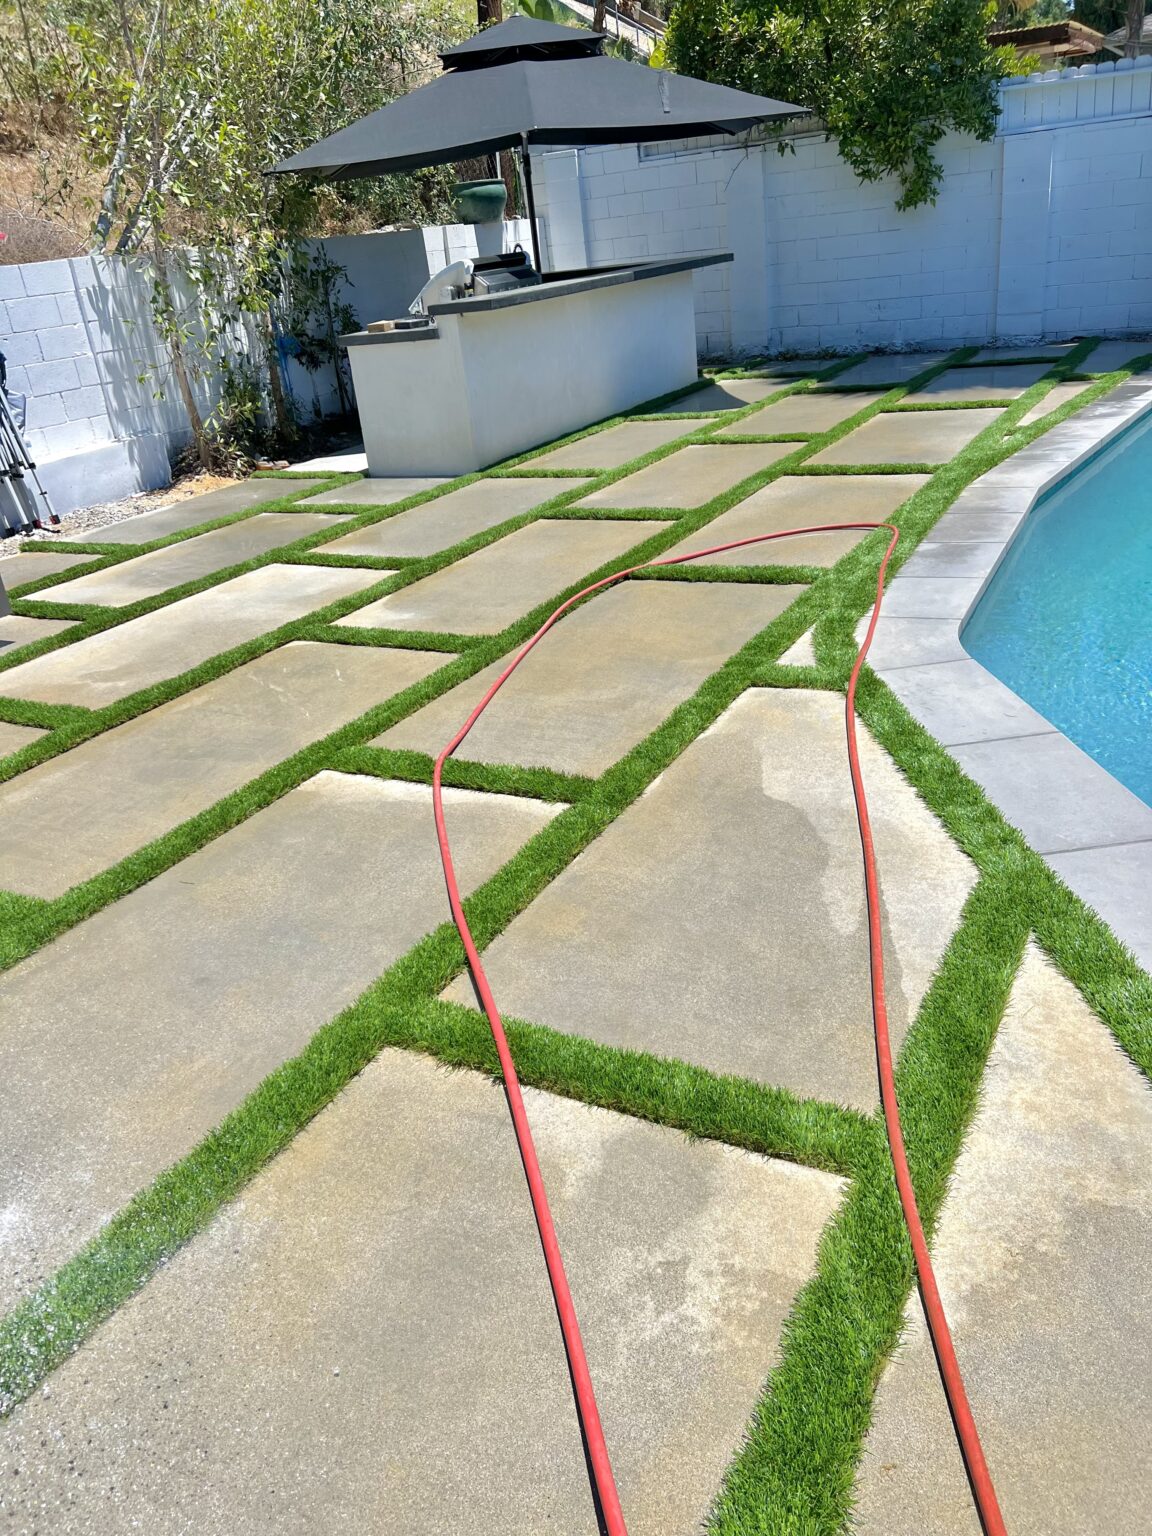
Pool deck pavers and turf 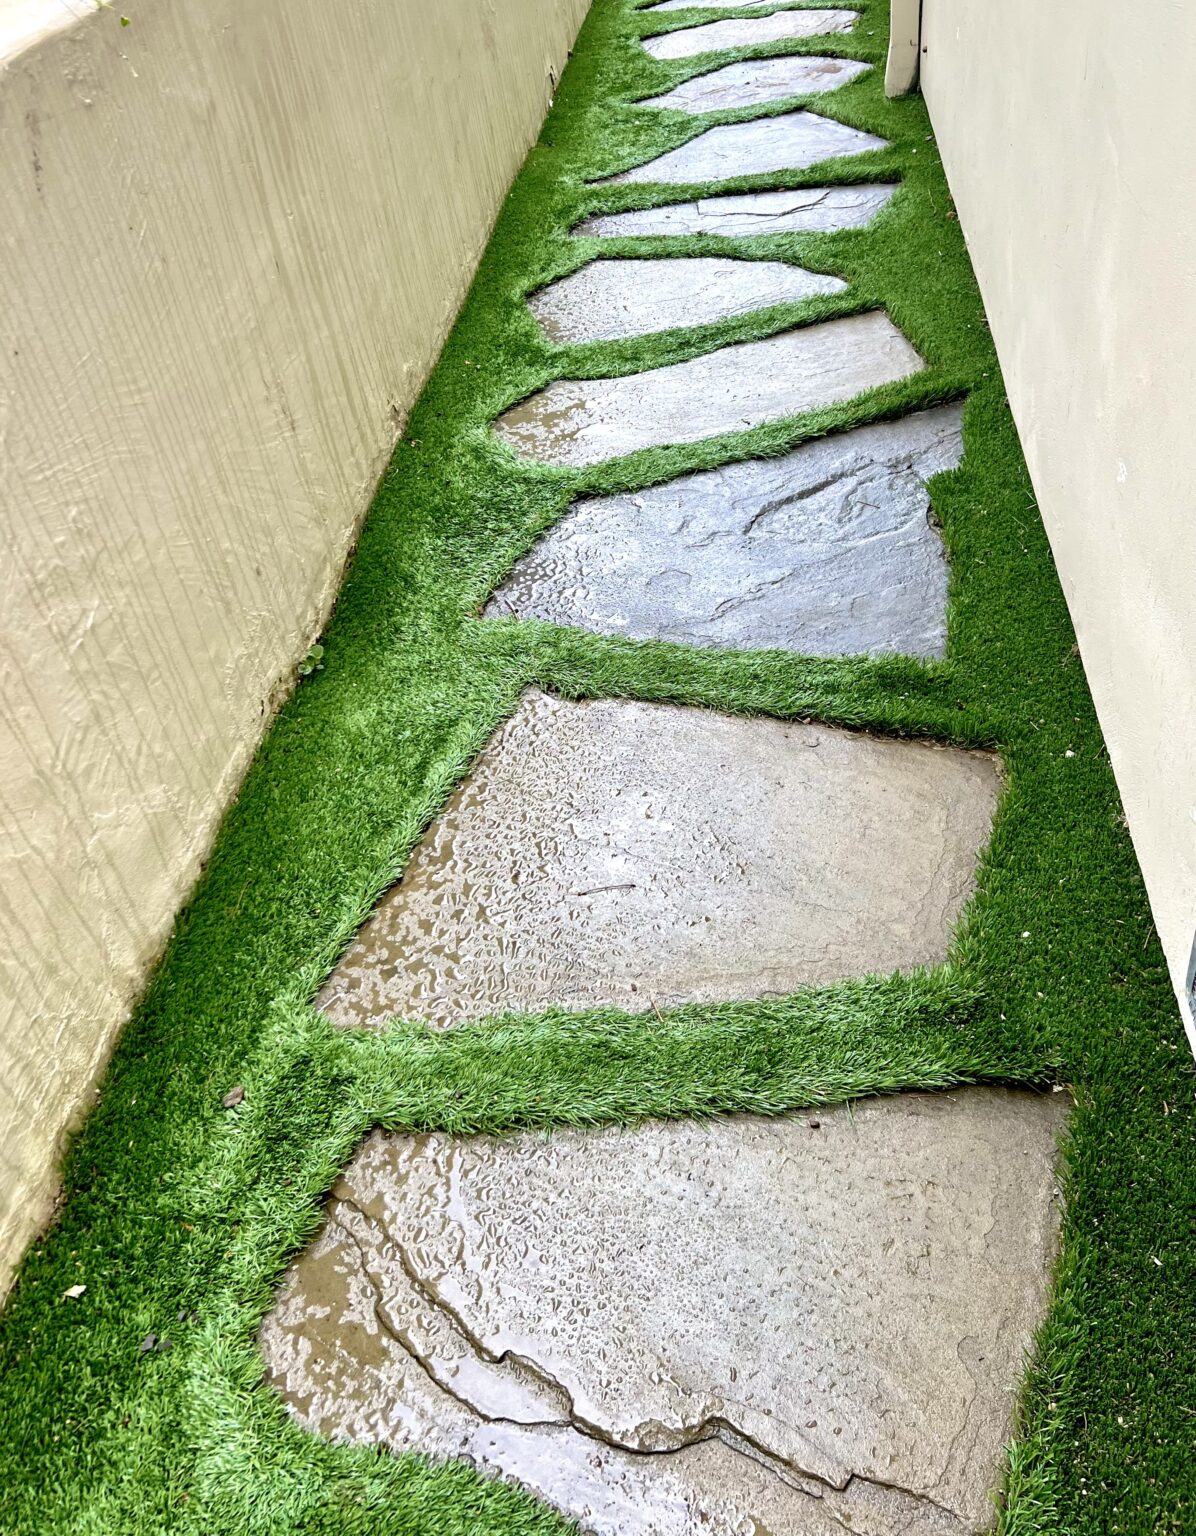
Pavers and artificial turf 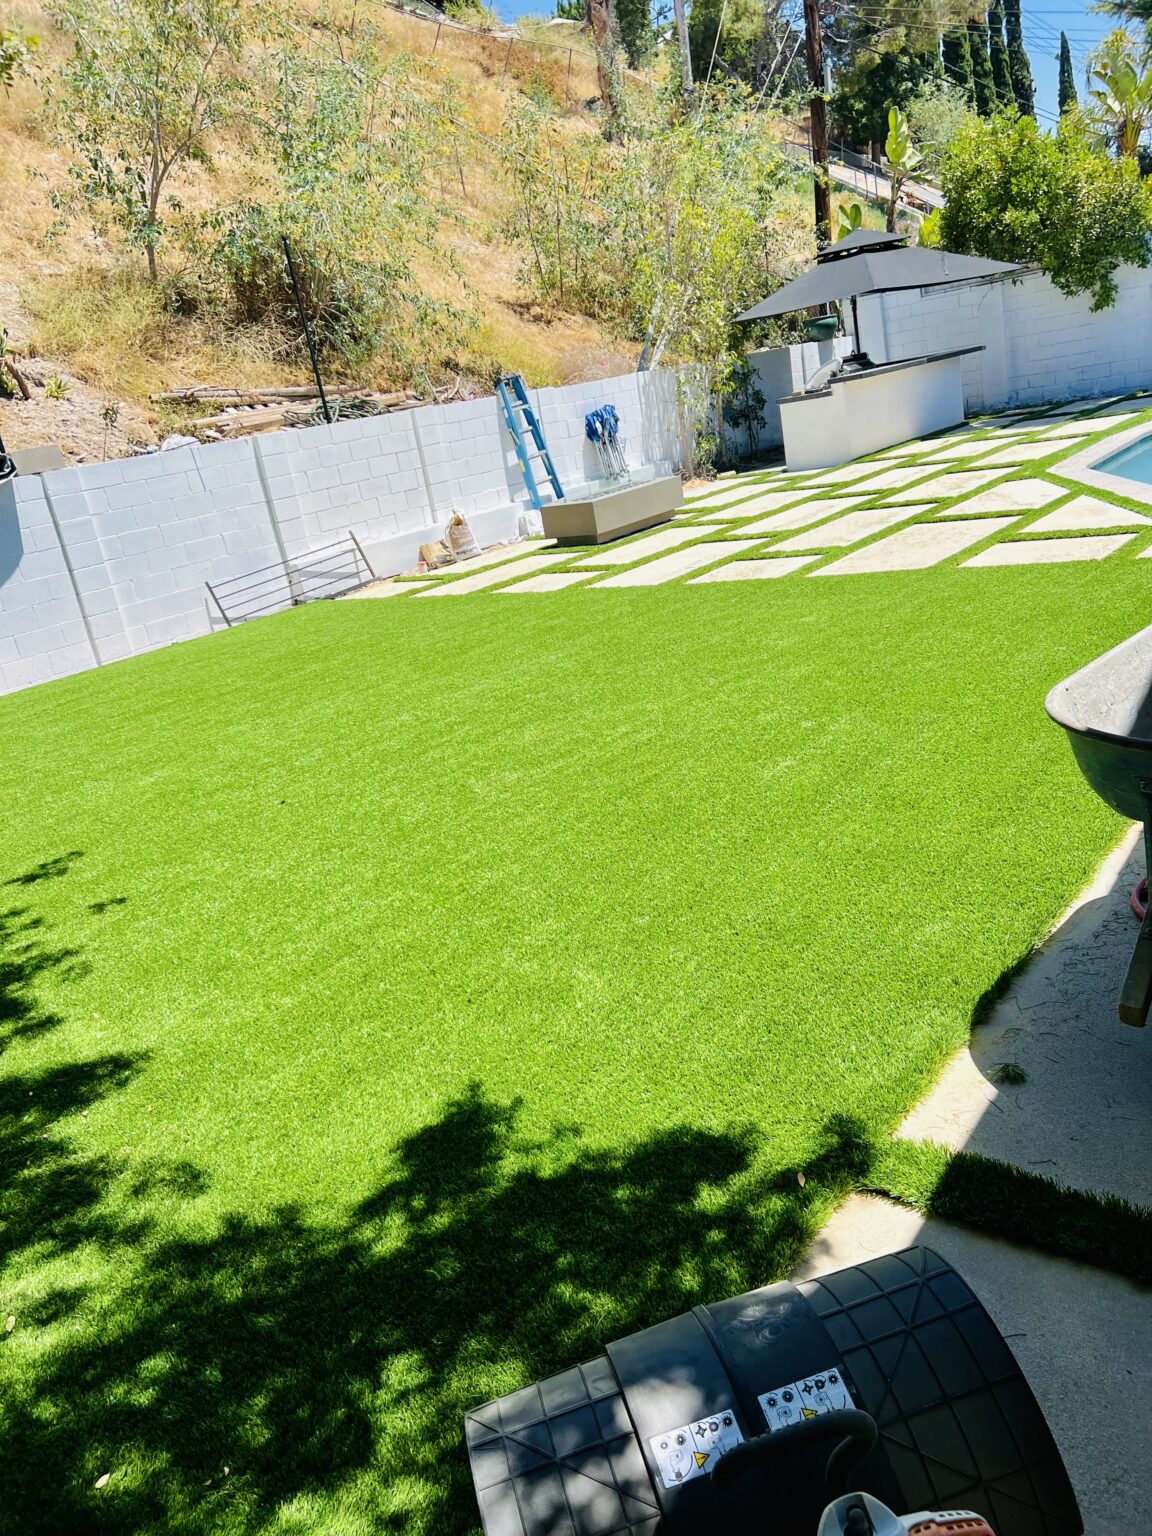
Turf yard and walkway 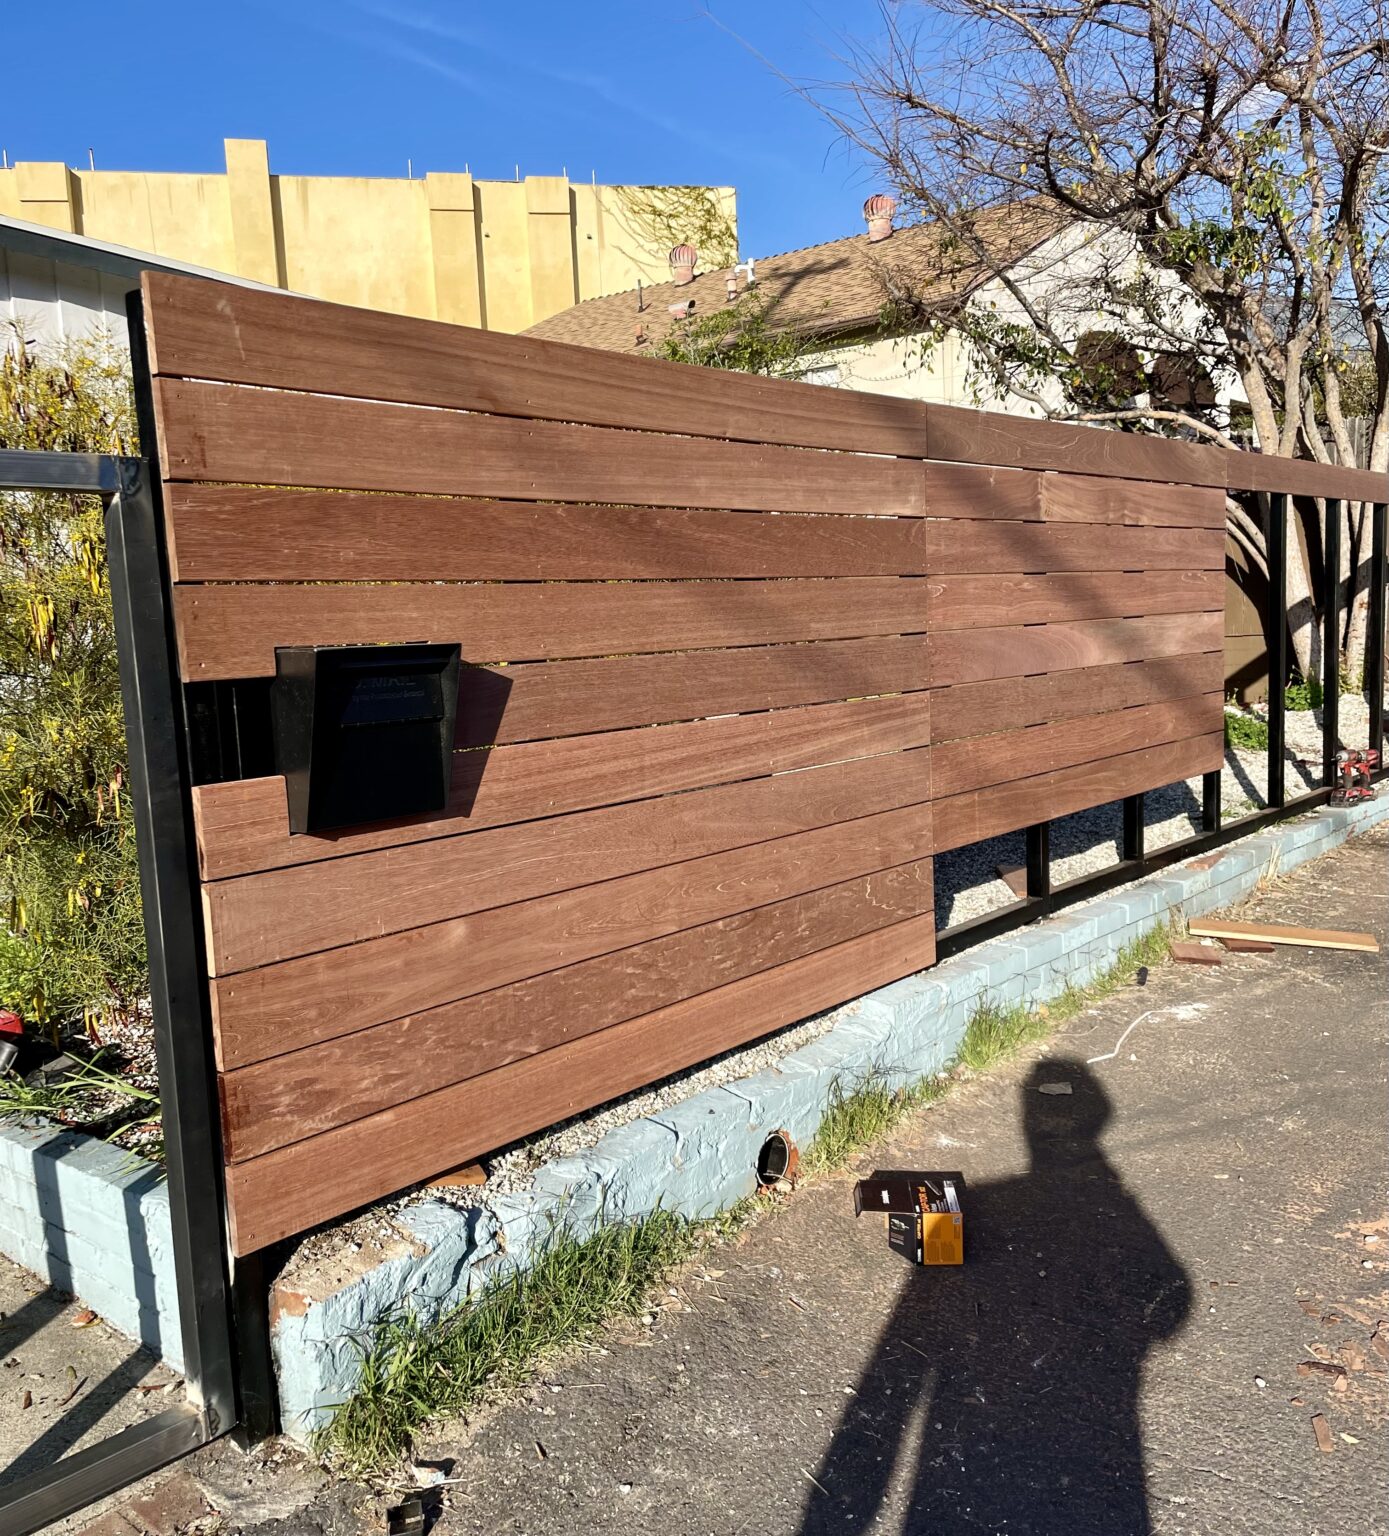
Horizontal wood fence 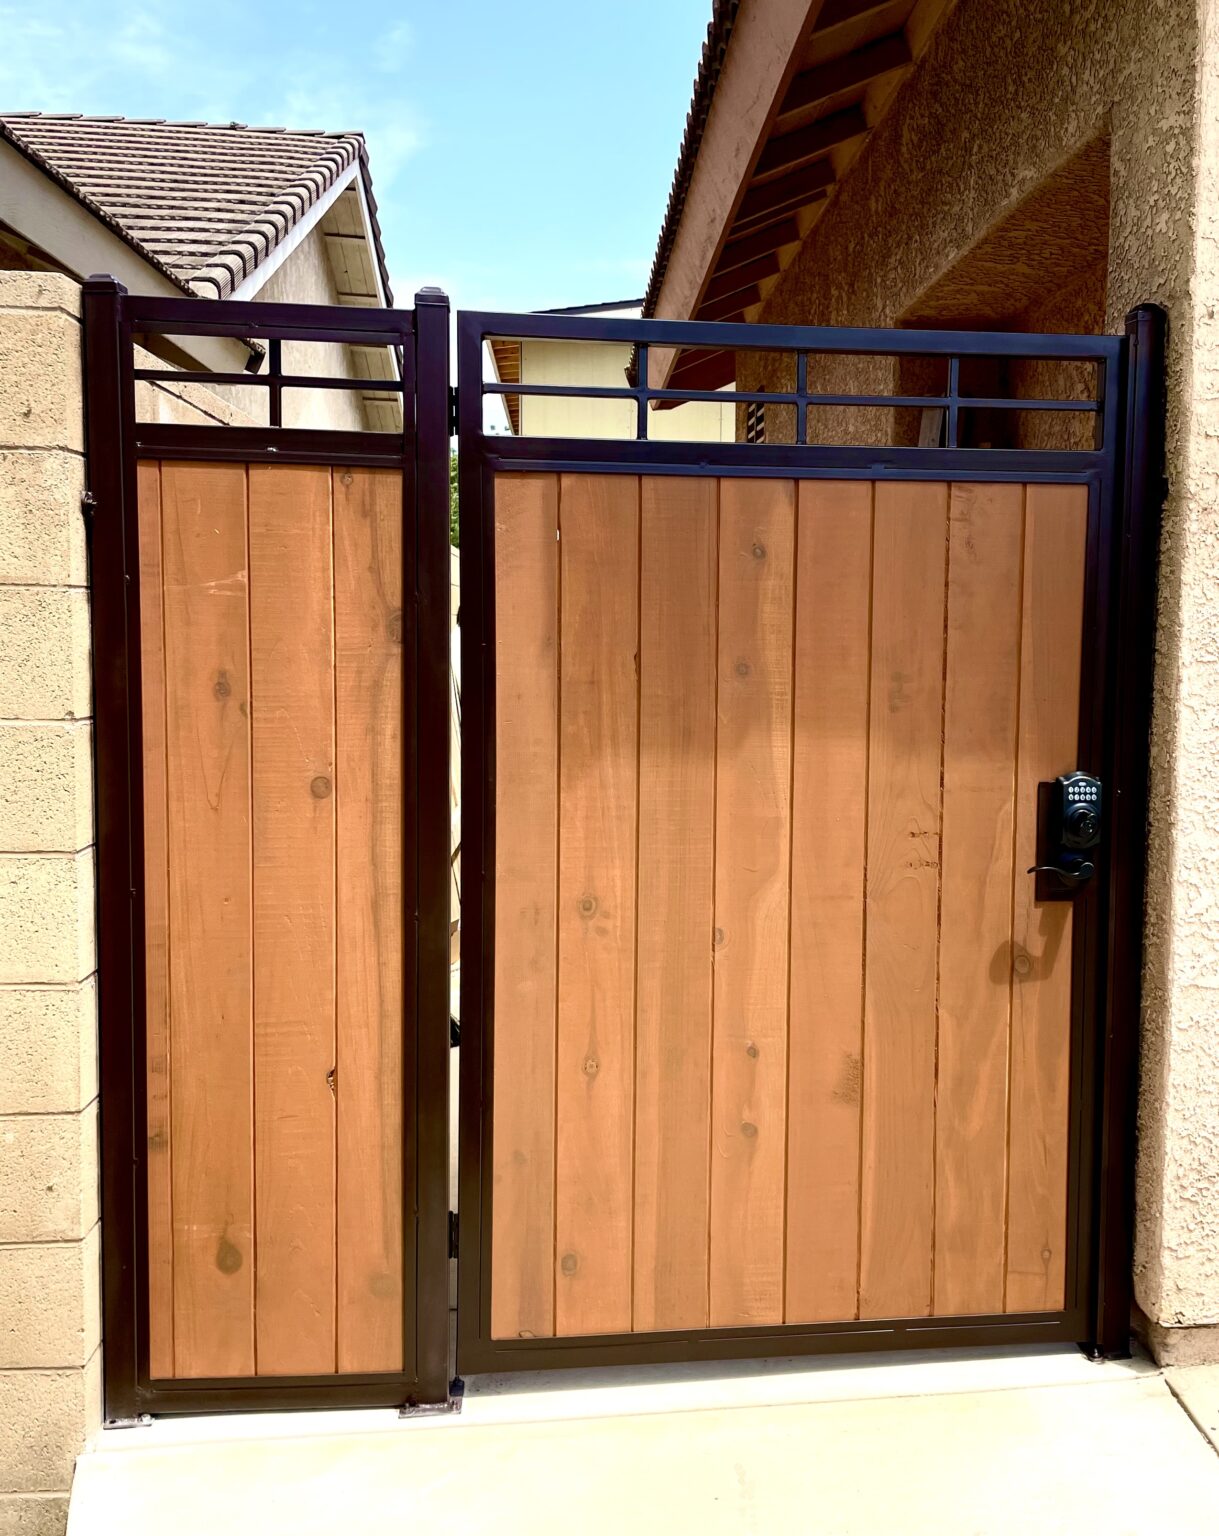
Custom wood gate 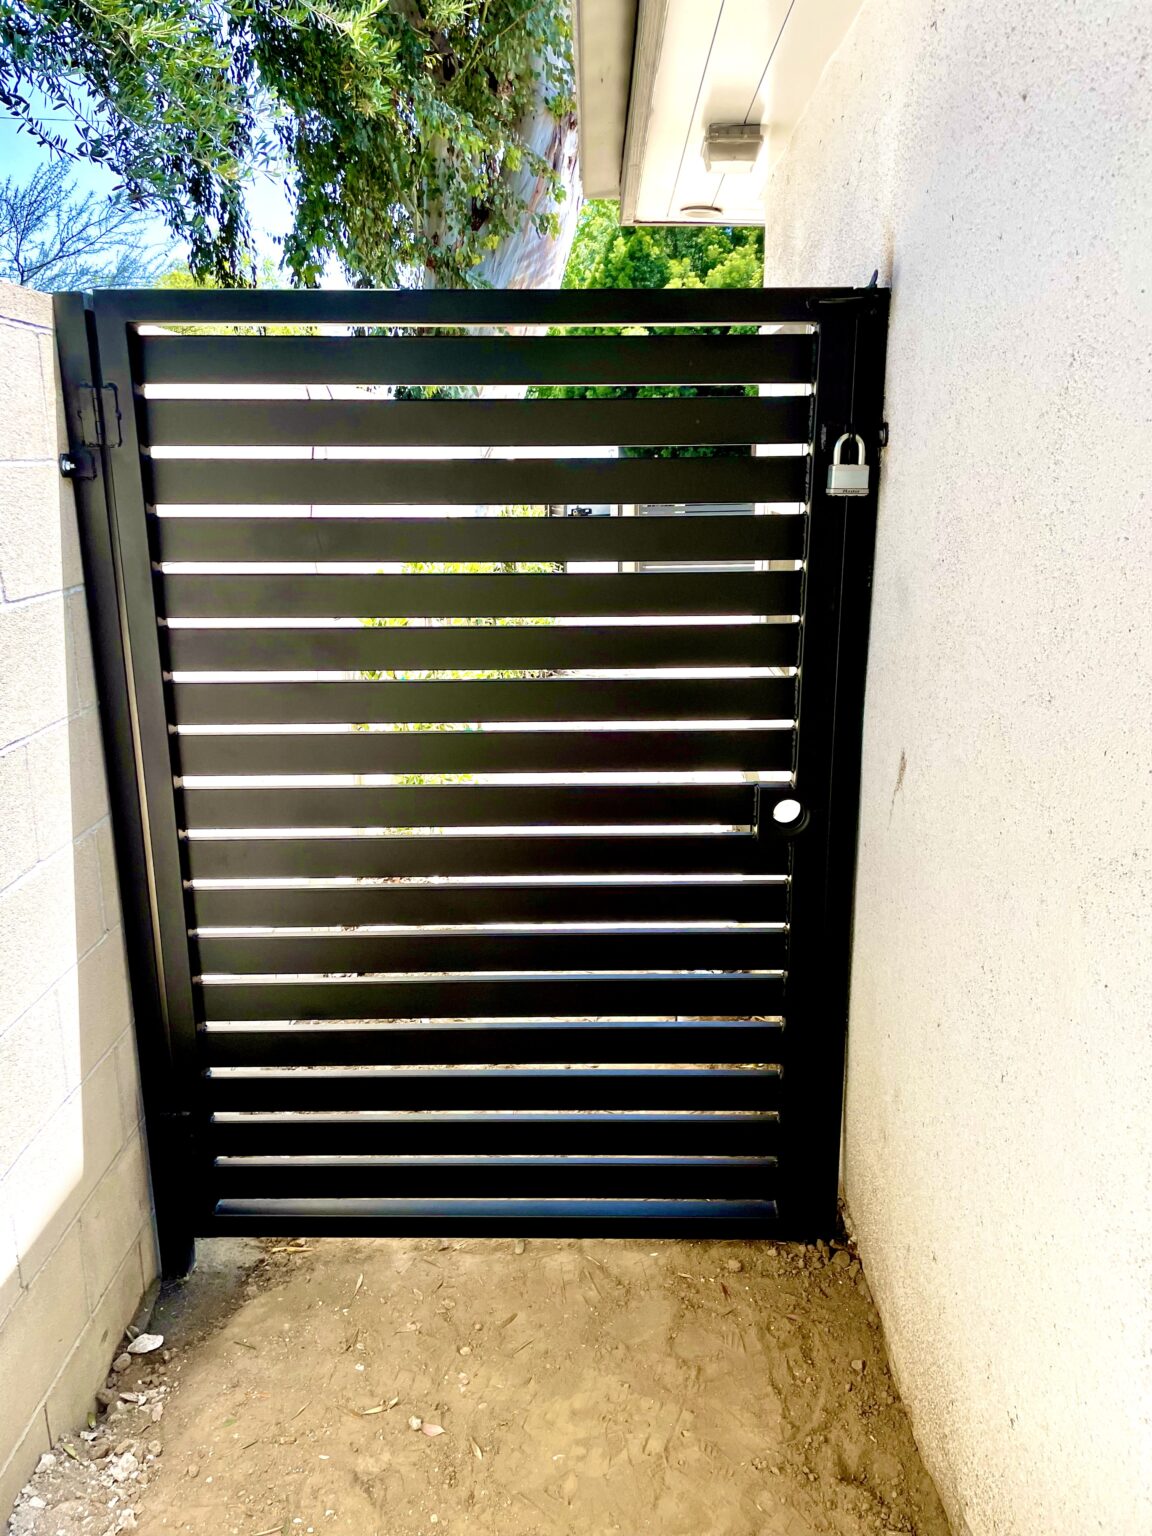
Modern metal gate
Like What You See?
Tell us about your property and what you want to build. We will follow up within 24 to 48 hours to talk through scope, design and next steps.