

See Your New Kitchen Before Demolition
A kitchen remodel touches nearly every trade: plumbing, electrical, cabinetry, counters, tile, flooring and often walls. We plan it all in 3D first, so you approve the layout, cabinets and finishes before anything is torn out.
Then our team handles the full demolition and rebuild, from moving plumbing and adding circuits to the final backsplash.
Kitchen Remodel Services
Full gut remodels or focused upgrades.
- 3D kitchen design and renderings
- Cabinet layouts and elevations
- Open-concept wall removal
- Complete demolition
- Custom and semi-custom cabinets
- Quartz and stone counters
- Tile backsplashes and flooring
- Plumbing relocation and fixtures
- New circuits, lighting and panel upgrades
- Islands and breakfast bars
- Appliance installation
- Permits and inspections
Why 3D Design Matters
Most kitchen regrets come from things that are hard to picture on paper: an island that crowds the walkway, upper cabinets that block a window, or a finish that looks different in the room. Seeing the kitchen in 3D helps you avoid them before construction starts.
From 3D Design to Finished Kitchen

3D design 
Cabinet elevations 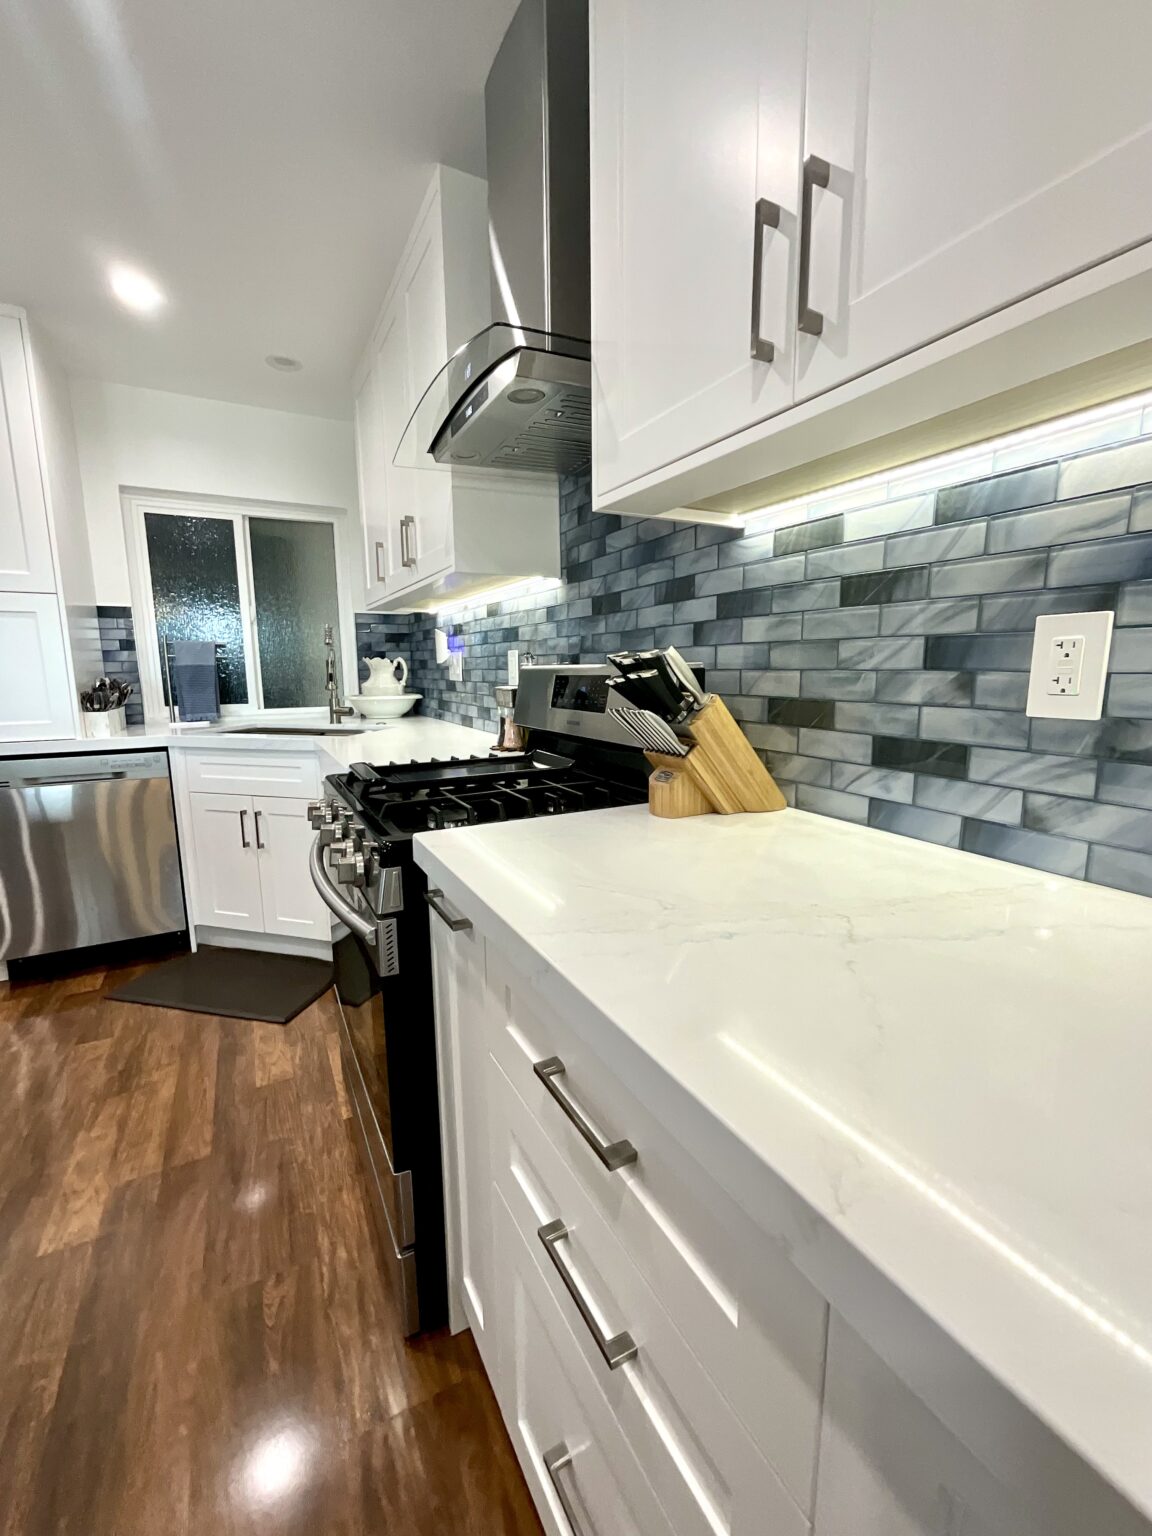
Finished kitchen, Signal Hill 
Sink and backsplash
How Your Project Works
One team from the first sketch to final inspection, so you are never coordinating designers, engineers and trades on your own.
Free Consultation
Tell us about the property and what you want to build. We visit the site, look at the existing structure, and talk through scope, budget and timing.
Design & Engineering
Architectural plans, structural engineering, interior design and 3D renderings, or we build from the plans you already have.
Permits & Approvals
We prepare and track the permit package and handle surveys, meter spotting, sewer clearance and city corrections.
Construction
Our crews and licensed trades build it with one point of contact, scheduled inspections and updates by phone, text and email.
Final Walkthrough
Final city inspection, a punch-list walkthrough with you, and a clean handover of your finished space.
Kitchen Questions
Can you move the sink or open up a wall?
Yes. Relocating plumbing and removing walls are common in our kitchen projects. We engineer and permit structural changes when needed.
Do I get to see the design before work starts?
Yes. We prepare 3D renderings and cabinet drawings so you can approve the layout and finishes before demolition.
Do you pull permits for kitchen remodels?
Yes, whenever the work requires it, such as plumbing, electrical or structural changes.