
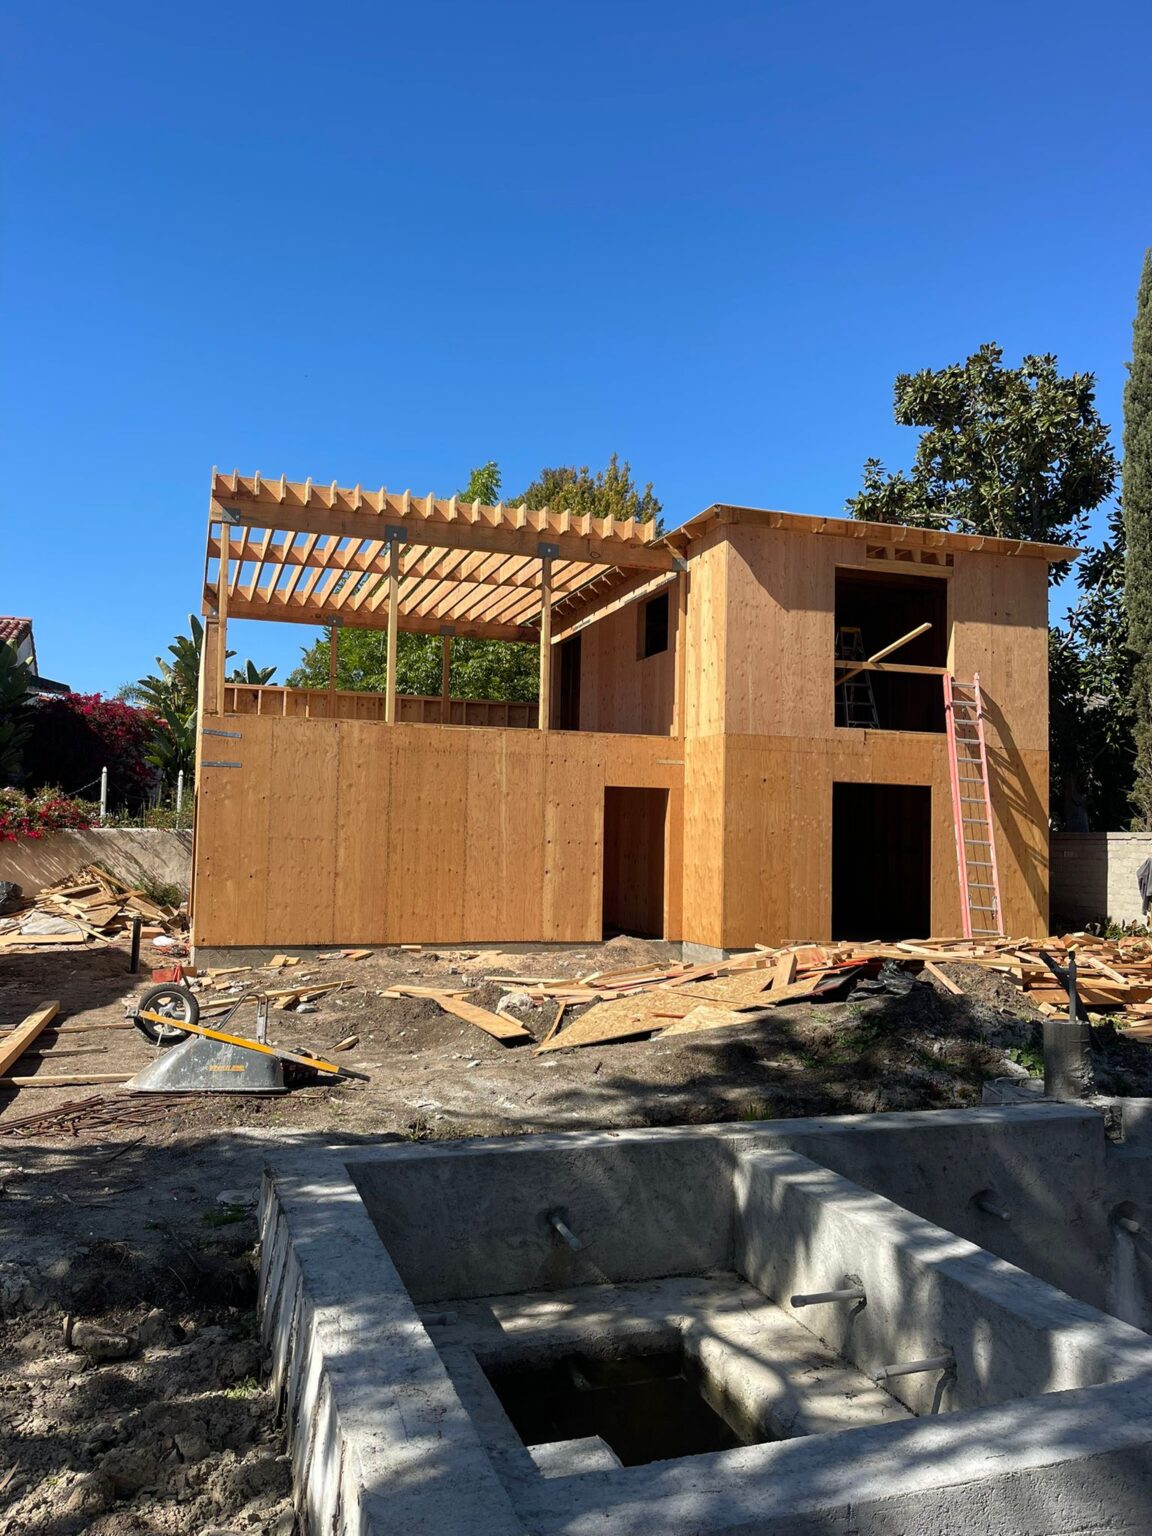
More Room Without Moving
An addition lets you stay in the neighborhood you love and get the space you need, whether that is one more bedroom, a primary suite, a bigger kitchen or a complete second story.
We design additions so they match the house and look like they were always there, then handle the structural engineering, permits and construction.
Addition Services
Ground-floor and second-story additions, designed and built as one project.
- Second-story additions
- Room and bedroom additions
- Primary suite additions
- Kitchen and family room bump-outs
- Architectural design and 3D renderings
- Structural engineering and foundations
- Permits and city inspections
- Framing, roofing and stucco tie-ins
- Electrical service and panel upgrades
- HVAC extensions and new systems
- Matching exterior finishes
- Interior finishes throughout
Planning a Second-Story Addition
A second story changes how the whole house carries its weight, so the existing foundation and framing have to be checked and often reinforced. Stairs, new plumbing runs and HVAC capacity also need to be planned early.
We work through those items during design, so the price and schedule you approve reflect what the house actually needs.
Recent Additions
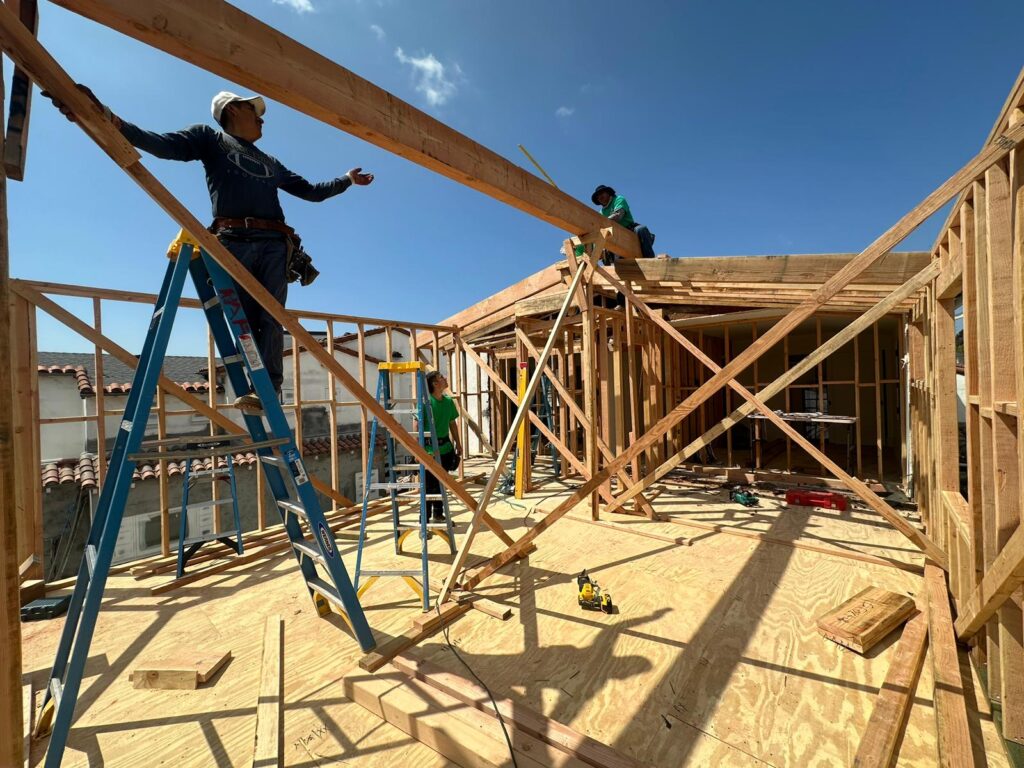
Second-story addition, Westwood Second story in progress 
Two-story framing 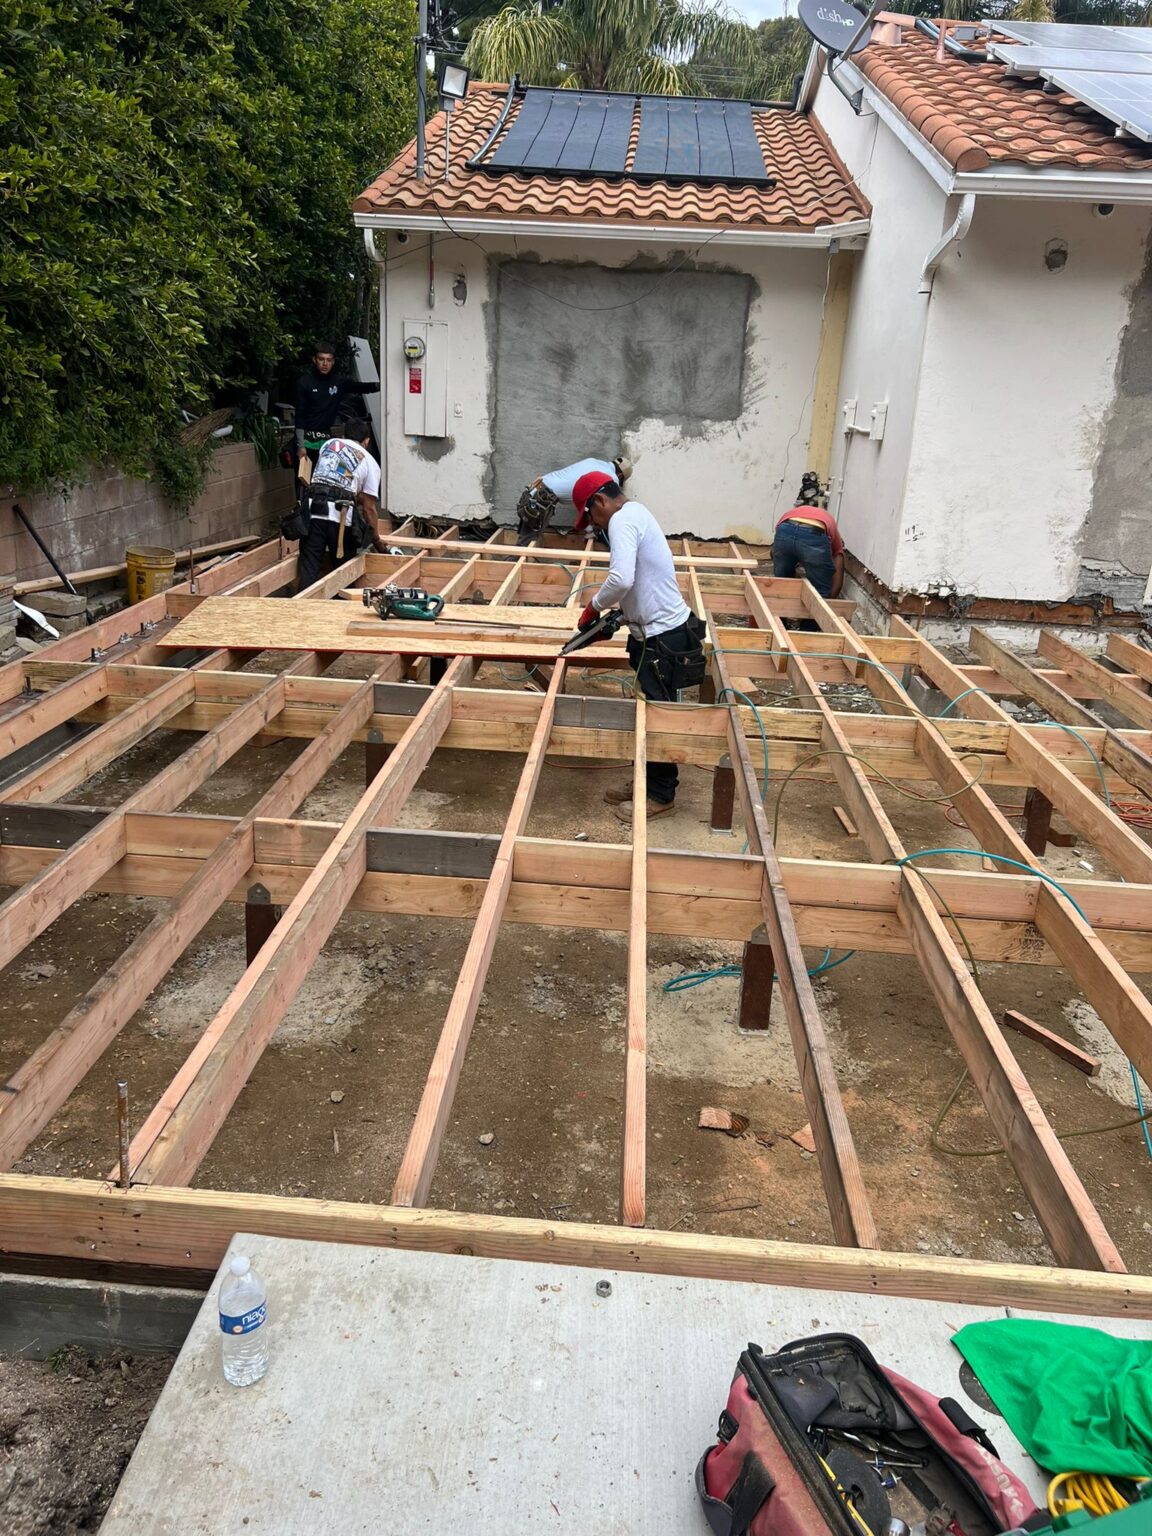
Floor framing
How Your Project Works
One team from the first sketch to final inspection, so you are never coordinating designers, engineers and trades on your own.
Free Consultation
Tell us about the property and what you want to build. We visit the site, look at the existing structure, and talk through scope, budget and timing.
Design & Engineering
Architectural plans, structural engineering, interior design and 3D renderings, or we build from the plans you already have.
Permits & Approvals
We prepare and track the permit package and handle surveys, meter spotting, sewer clearance and city corrections.
Construction
Our crews and licensed trades build it with one point of contact, scheduled inspections and updates by phone, text and email.
Final Walkthrough
Final city inspection, a punch-list walkthrough with you, and a clean handover of your finished space.
Addition Questions
Can my house support a second story?
Many can with reinforcement. Our engineer evaluates the foundation and framing, and we explain what upgrades are needed before you commit.
Can we live in the house during an addition?
Often yes for ground-floor additions. For second stories it depends on the scope. We plan the sequence of work with you so you know what to expect.
Will the addition match my house?
That is the goal. We match rooflines, stucco, windows and trim so the addition looks original to the home.